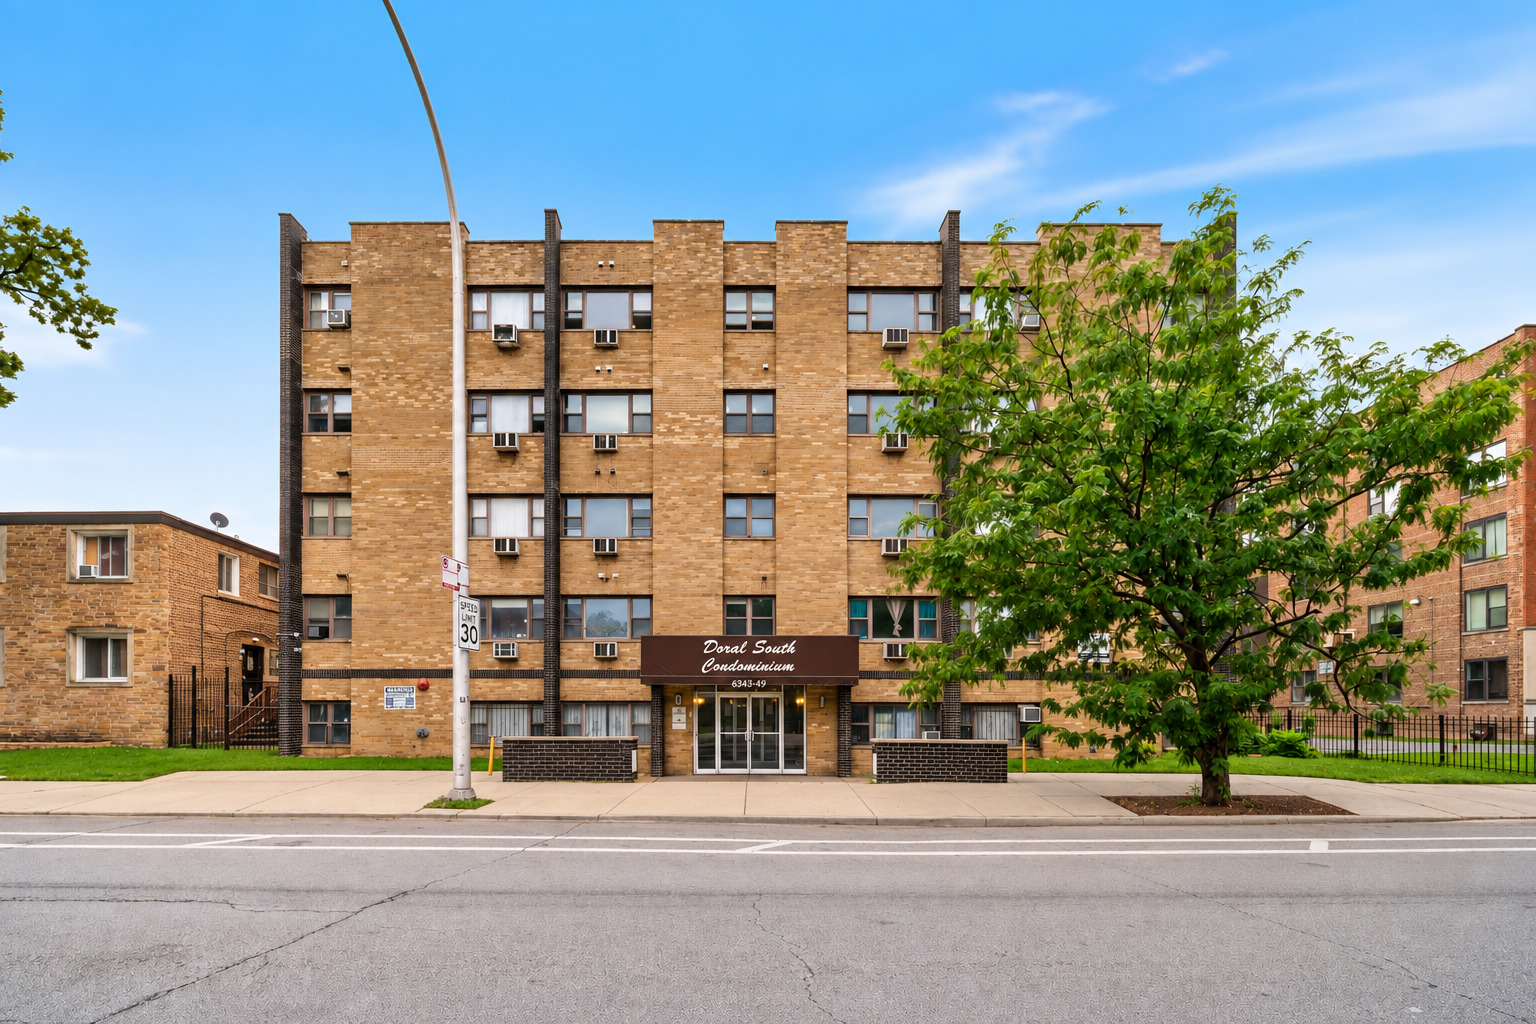
Doral South Condominium’s tan brick facade and entrance behind a leafy sidewalk tree.
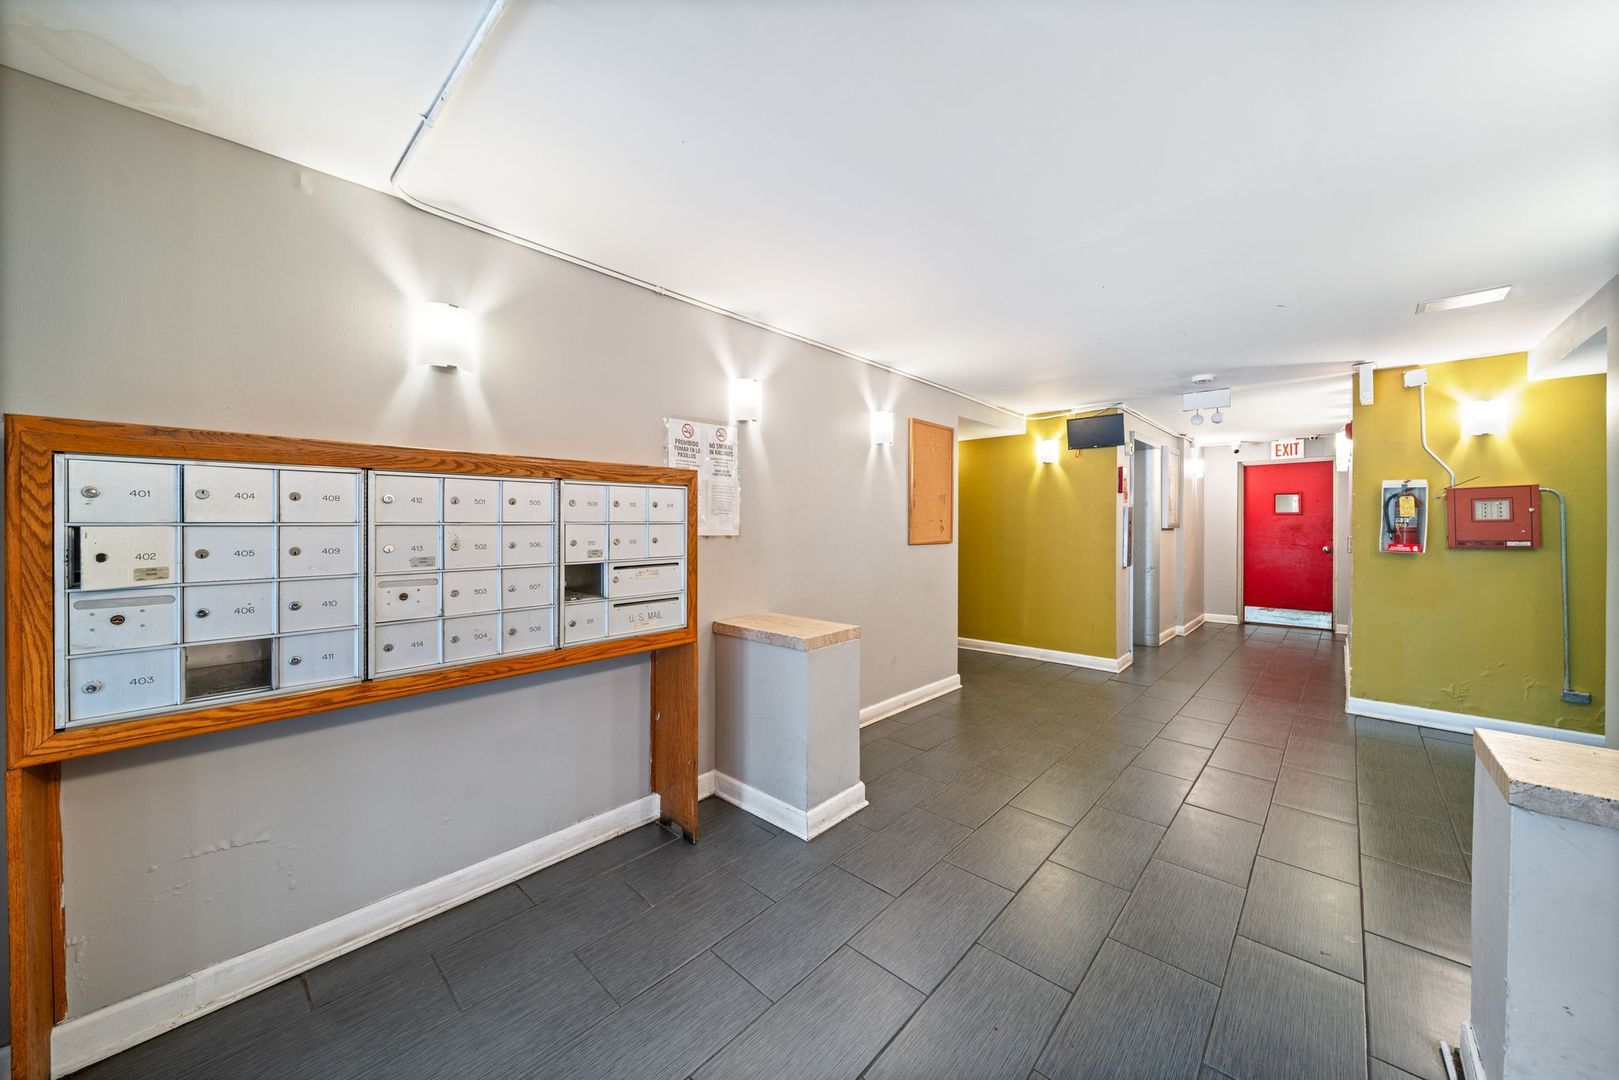
Residential building hallway with numbered mailboxes, gray tile flooring, and a red exit door.
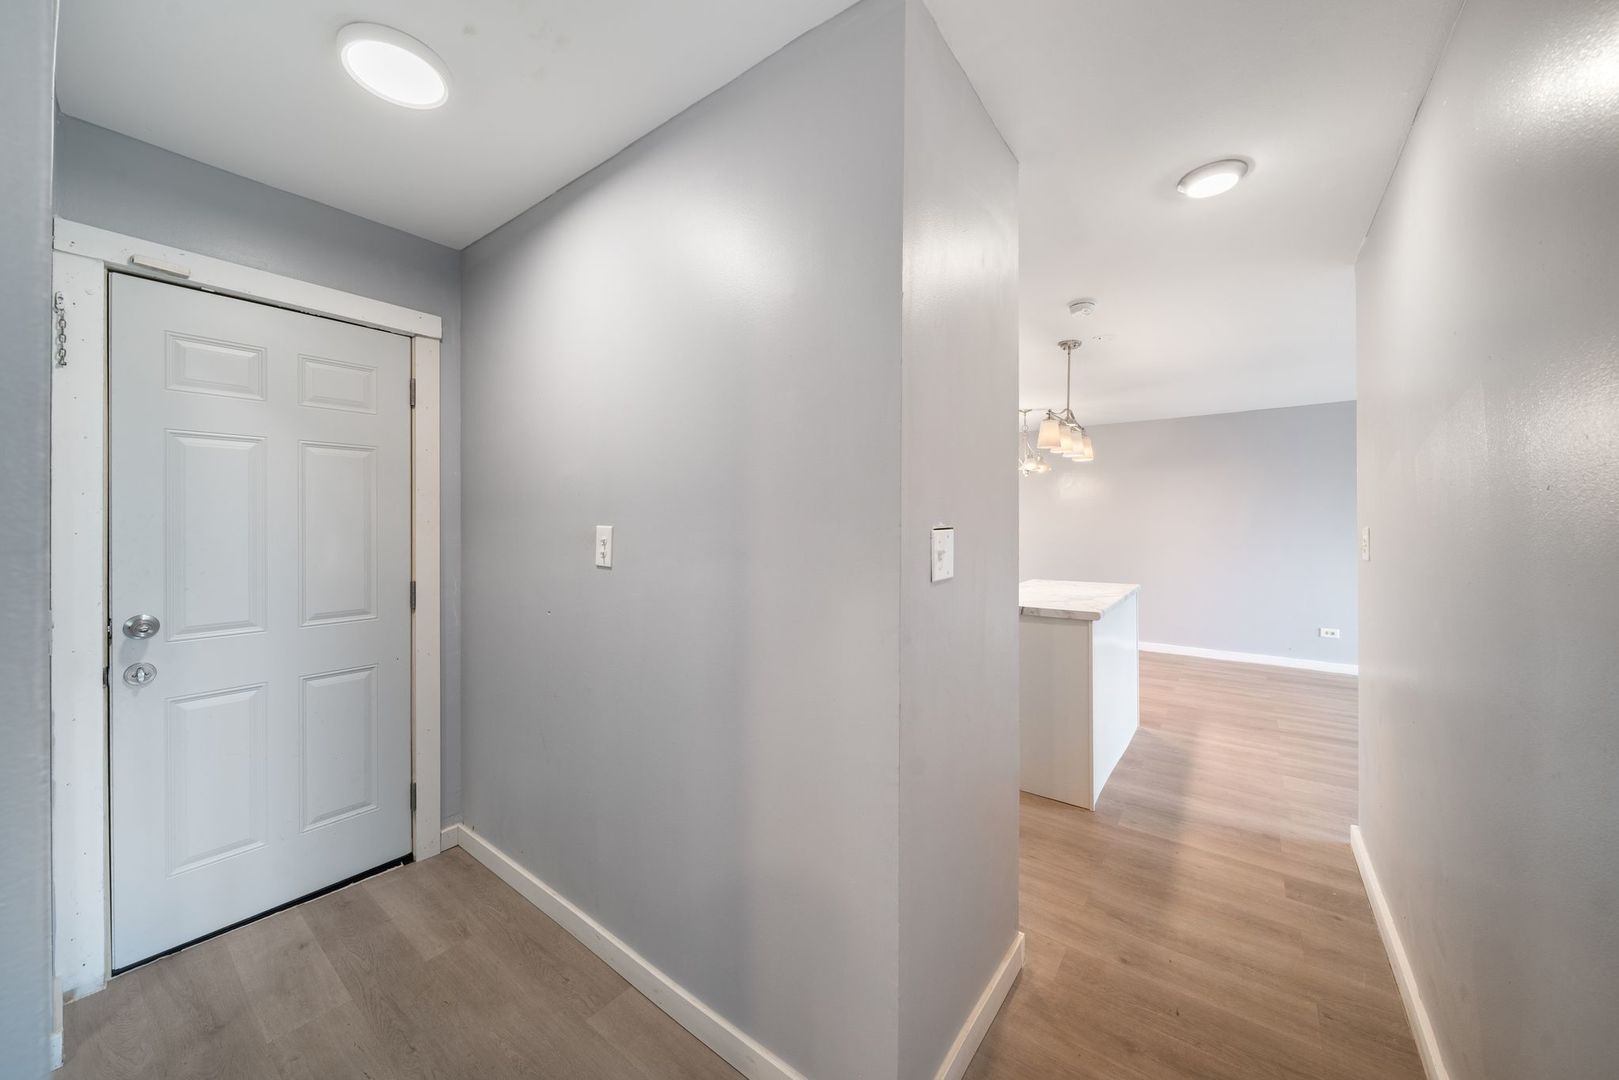
Condo entryway with a white paneled door and wood-look flooring leading toward the living area.
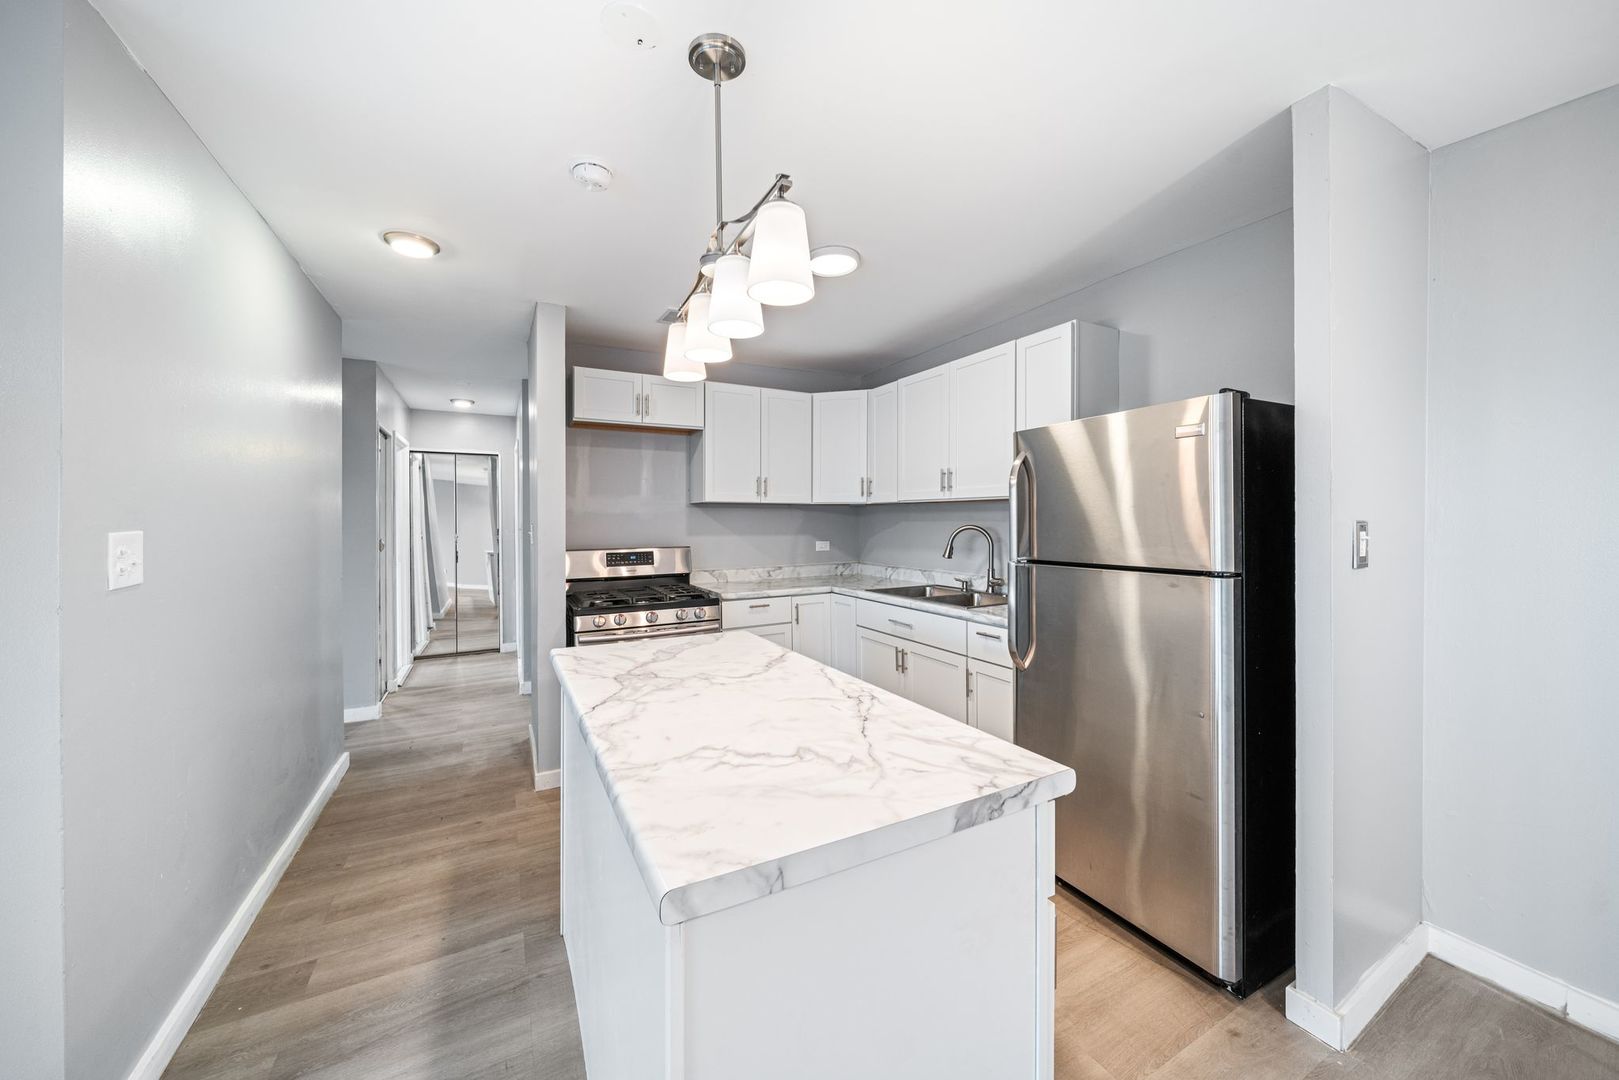
Kitchen with a large marble-look island, white cabinets, and stainless steel appliances.
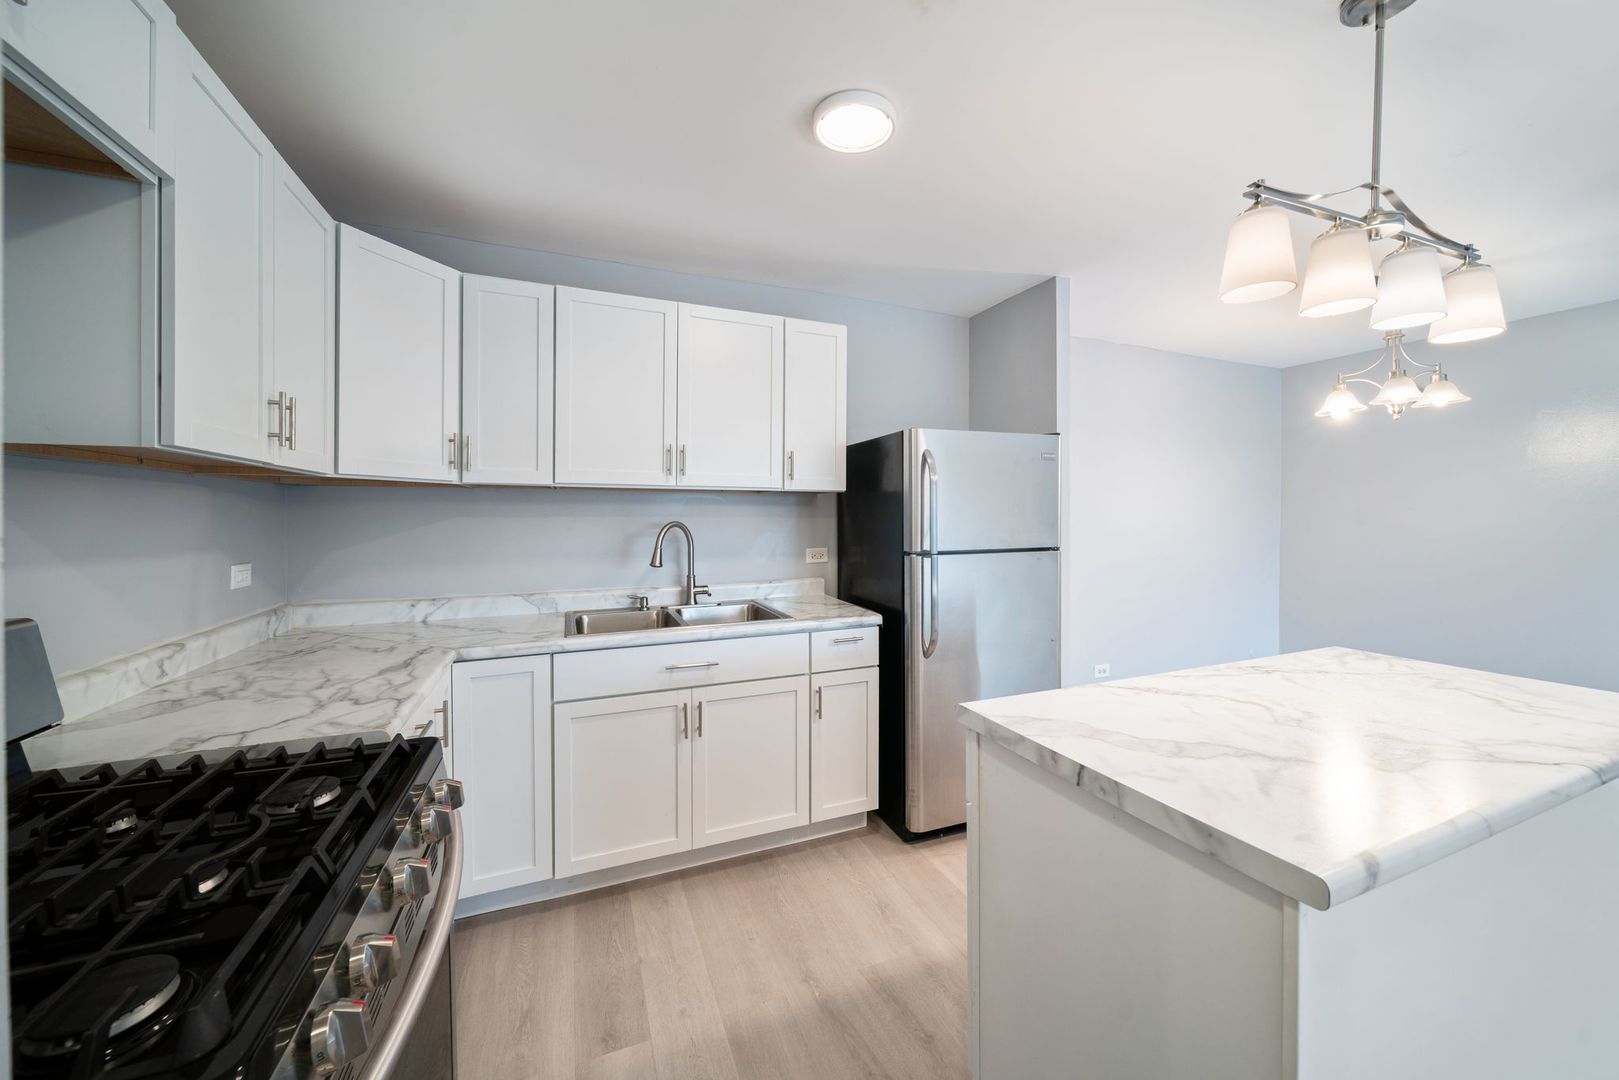
Kitchen with white cabinets, marble-look countertops, a large island, and stainless steel appliances.
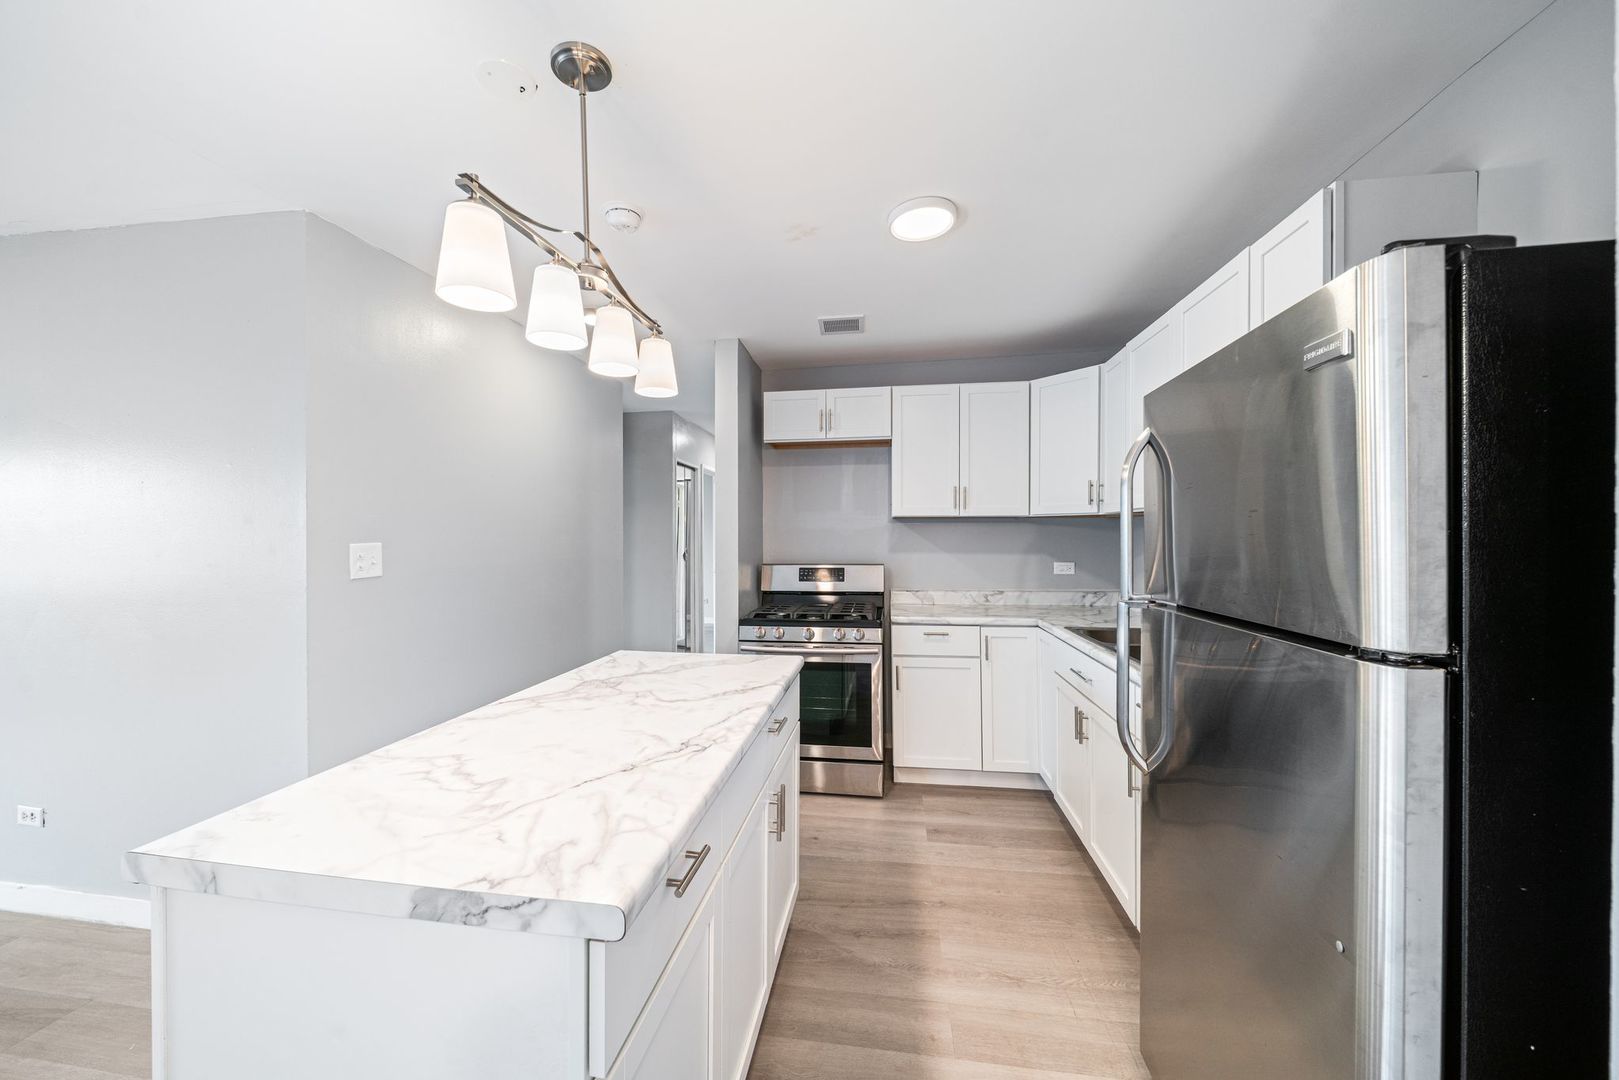
Condo kitchen with a marble-patterned island, white cabinets, and stainless steel appliances.
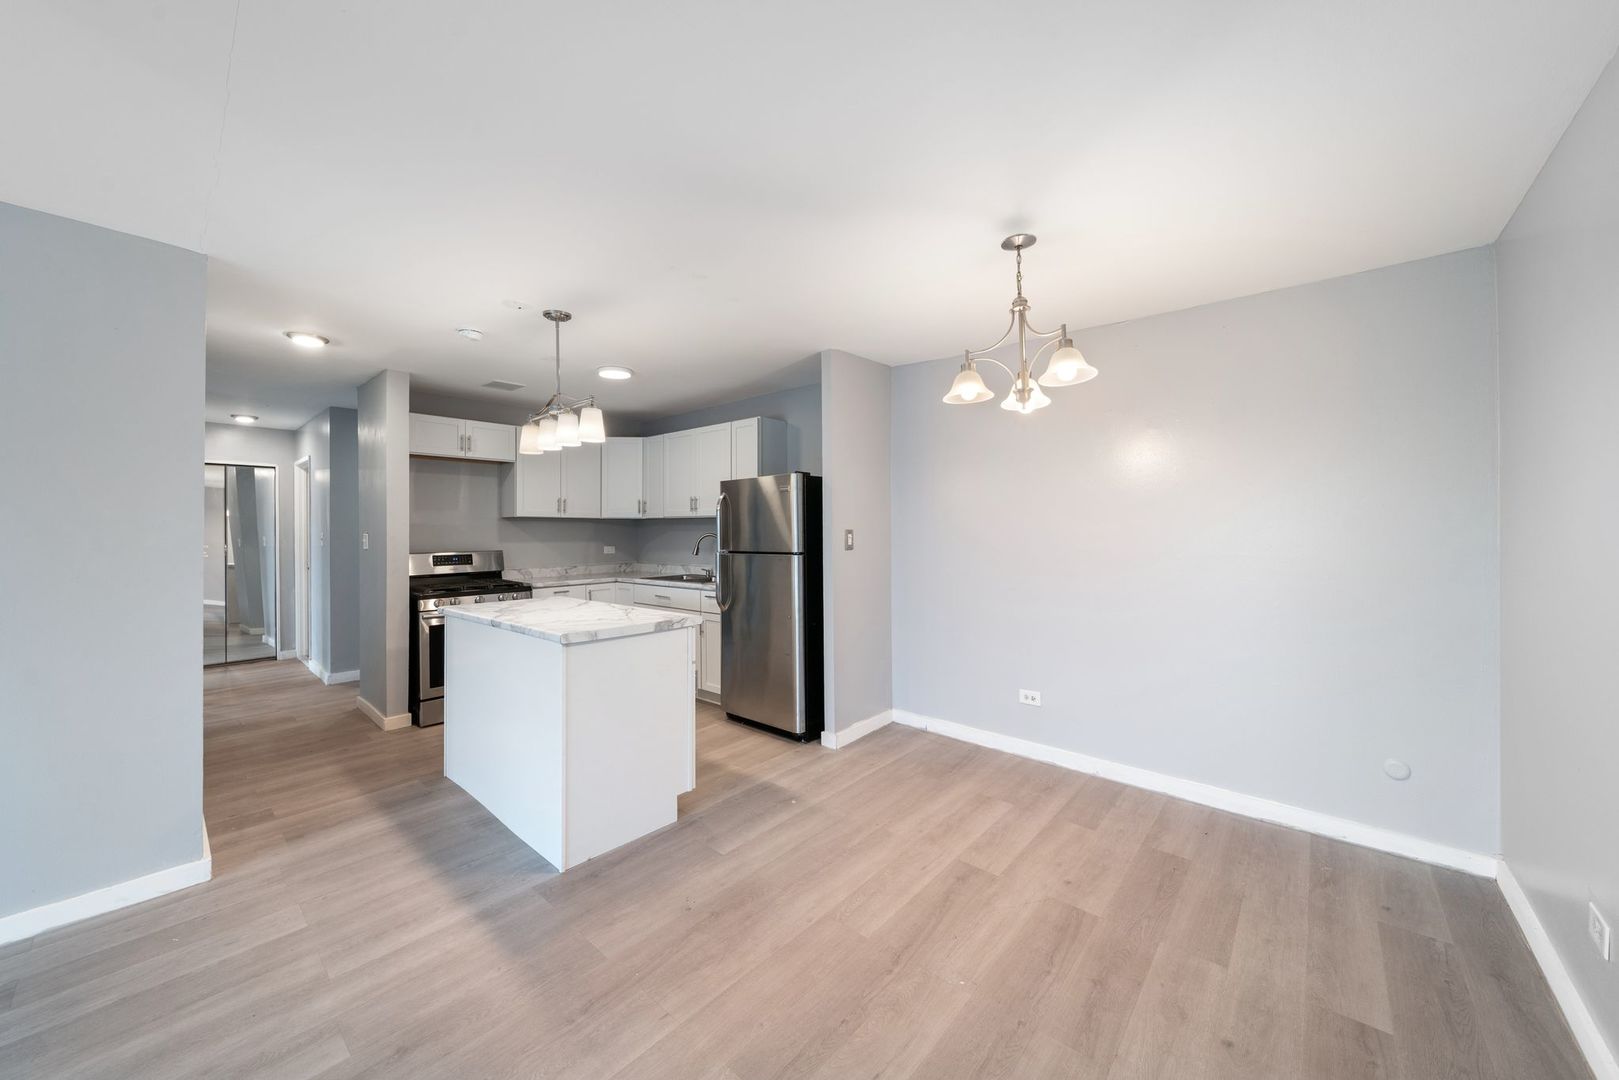
Open kitchen and dining area with a white island, stainless appliances, and wood-look flooring.
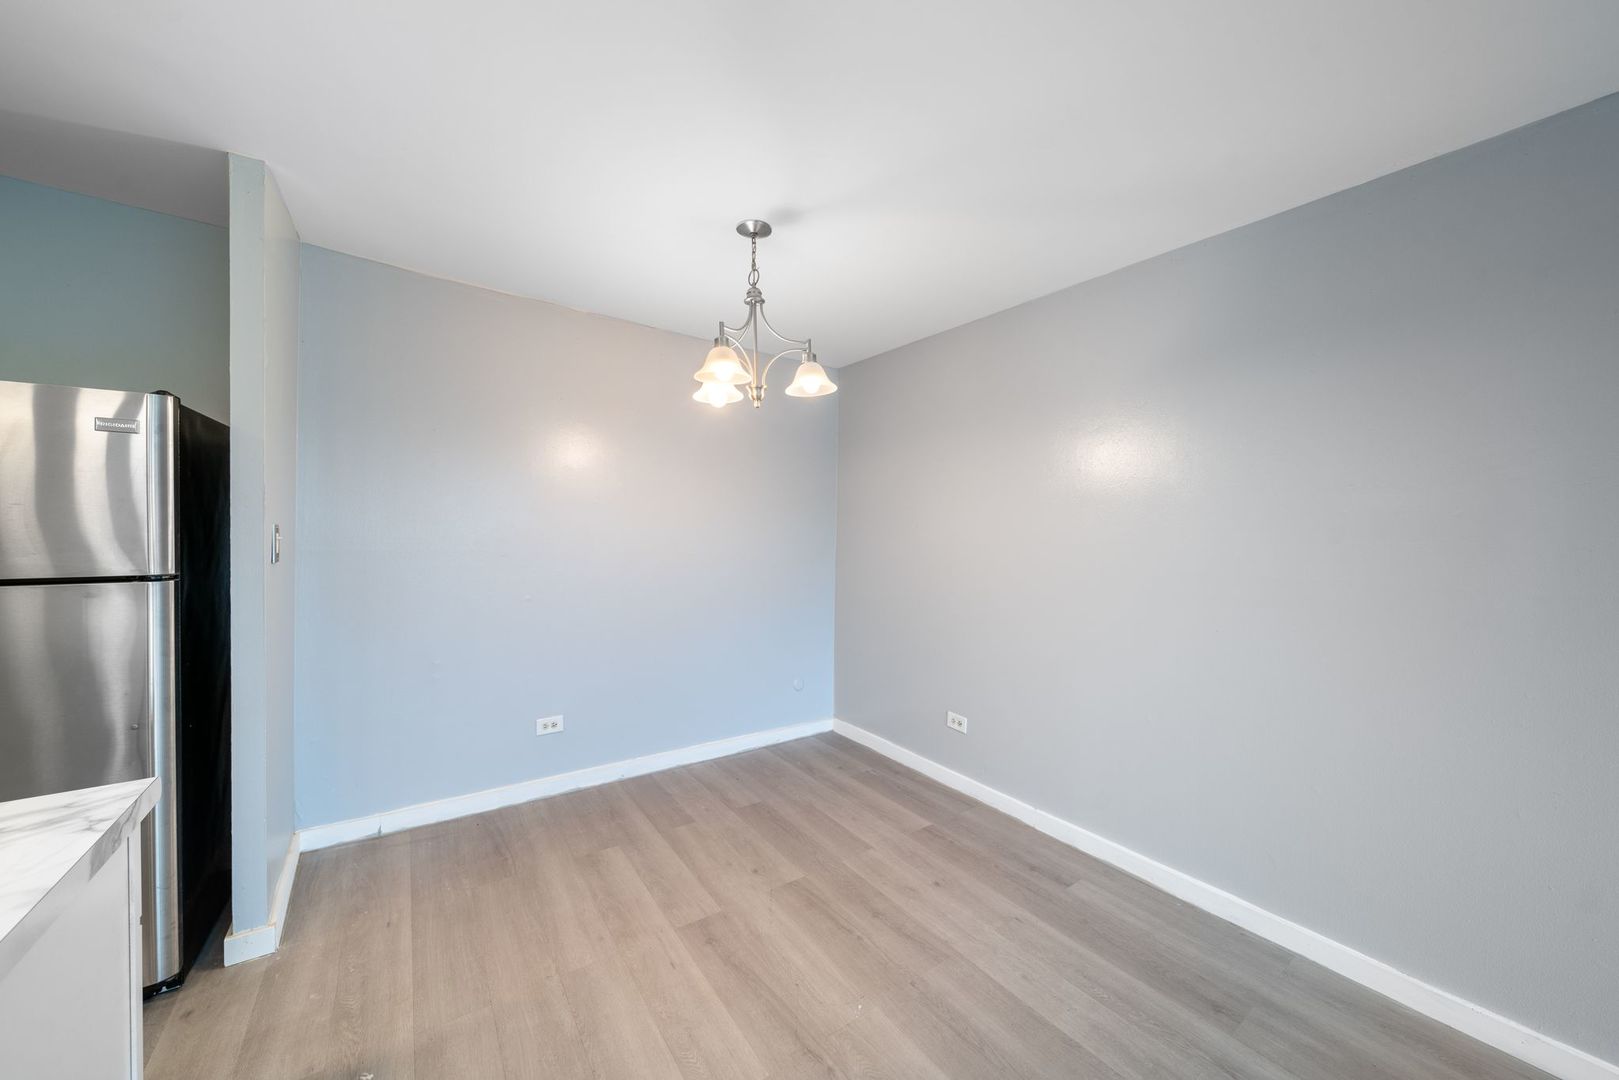
Vacant dining area with a pendant light and stainless steel refrigerator beside the kitchen counter.
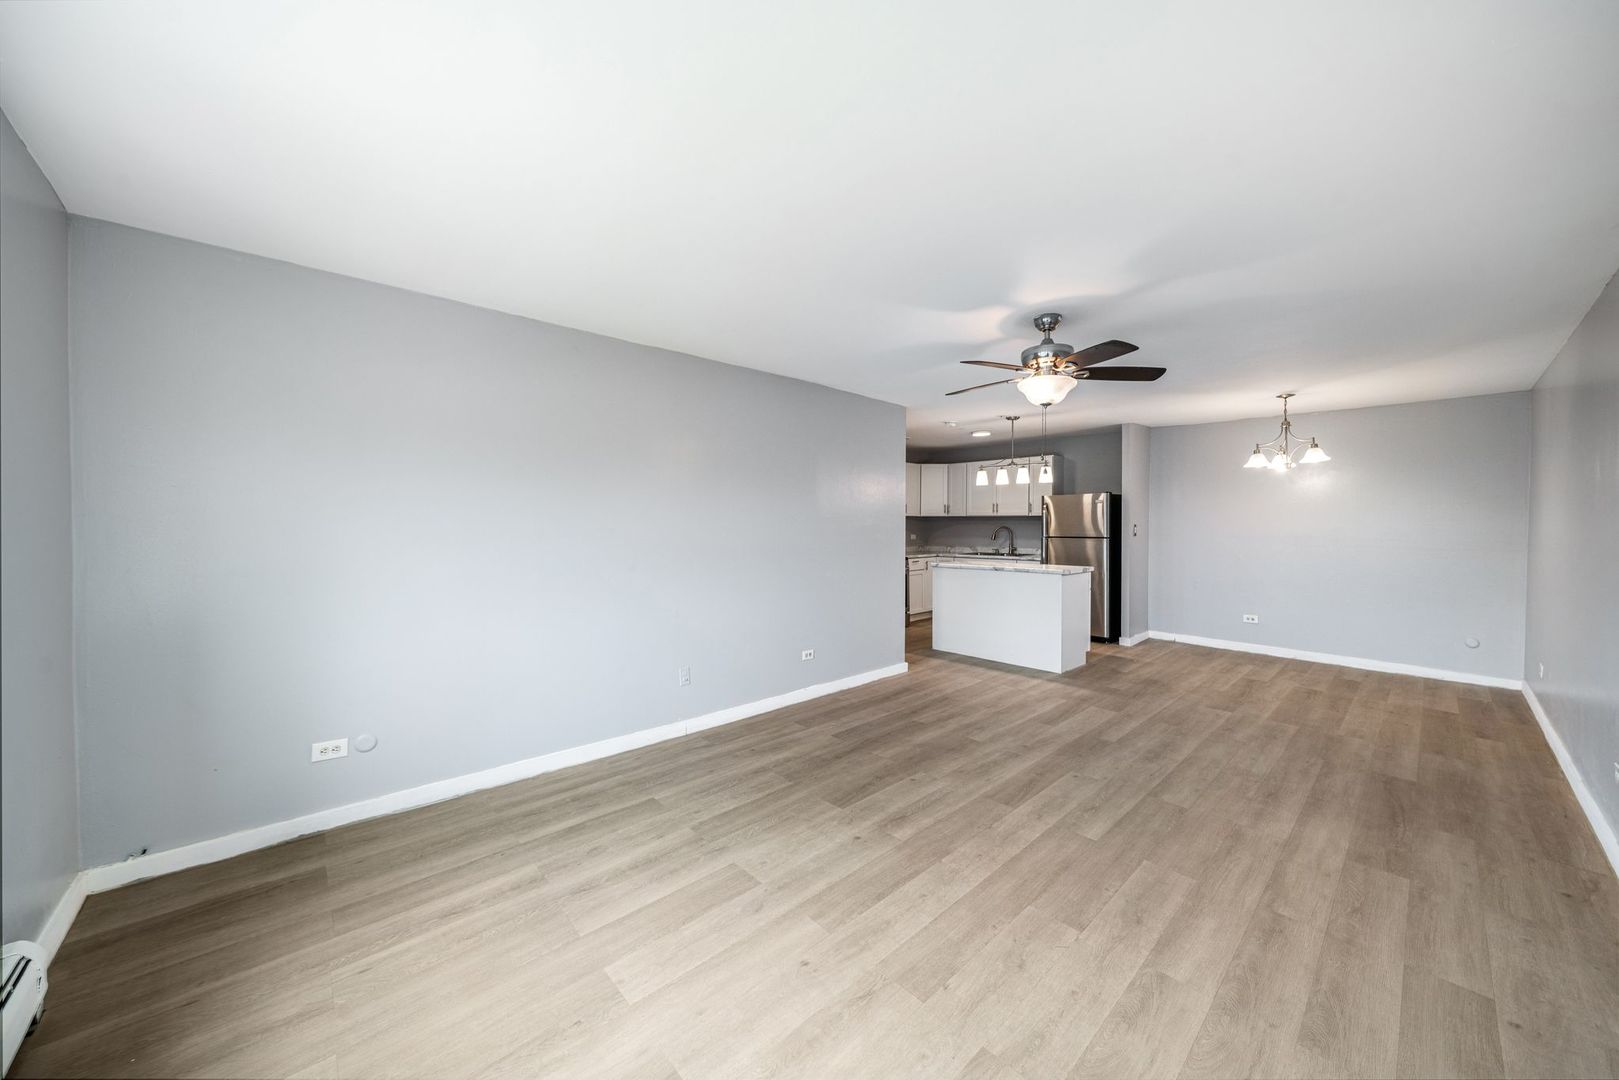
Vacant living and dining area with wood-look floors, ceiling fan, and open kitchen.
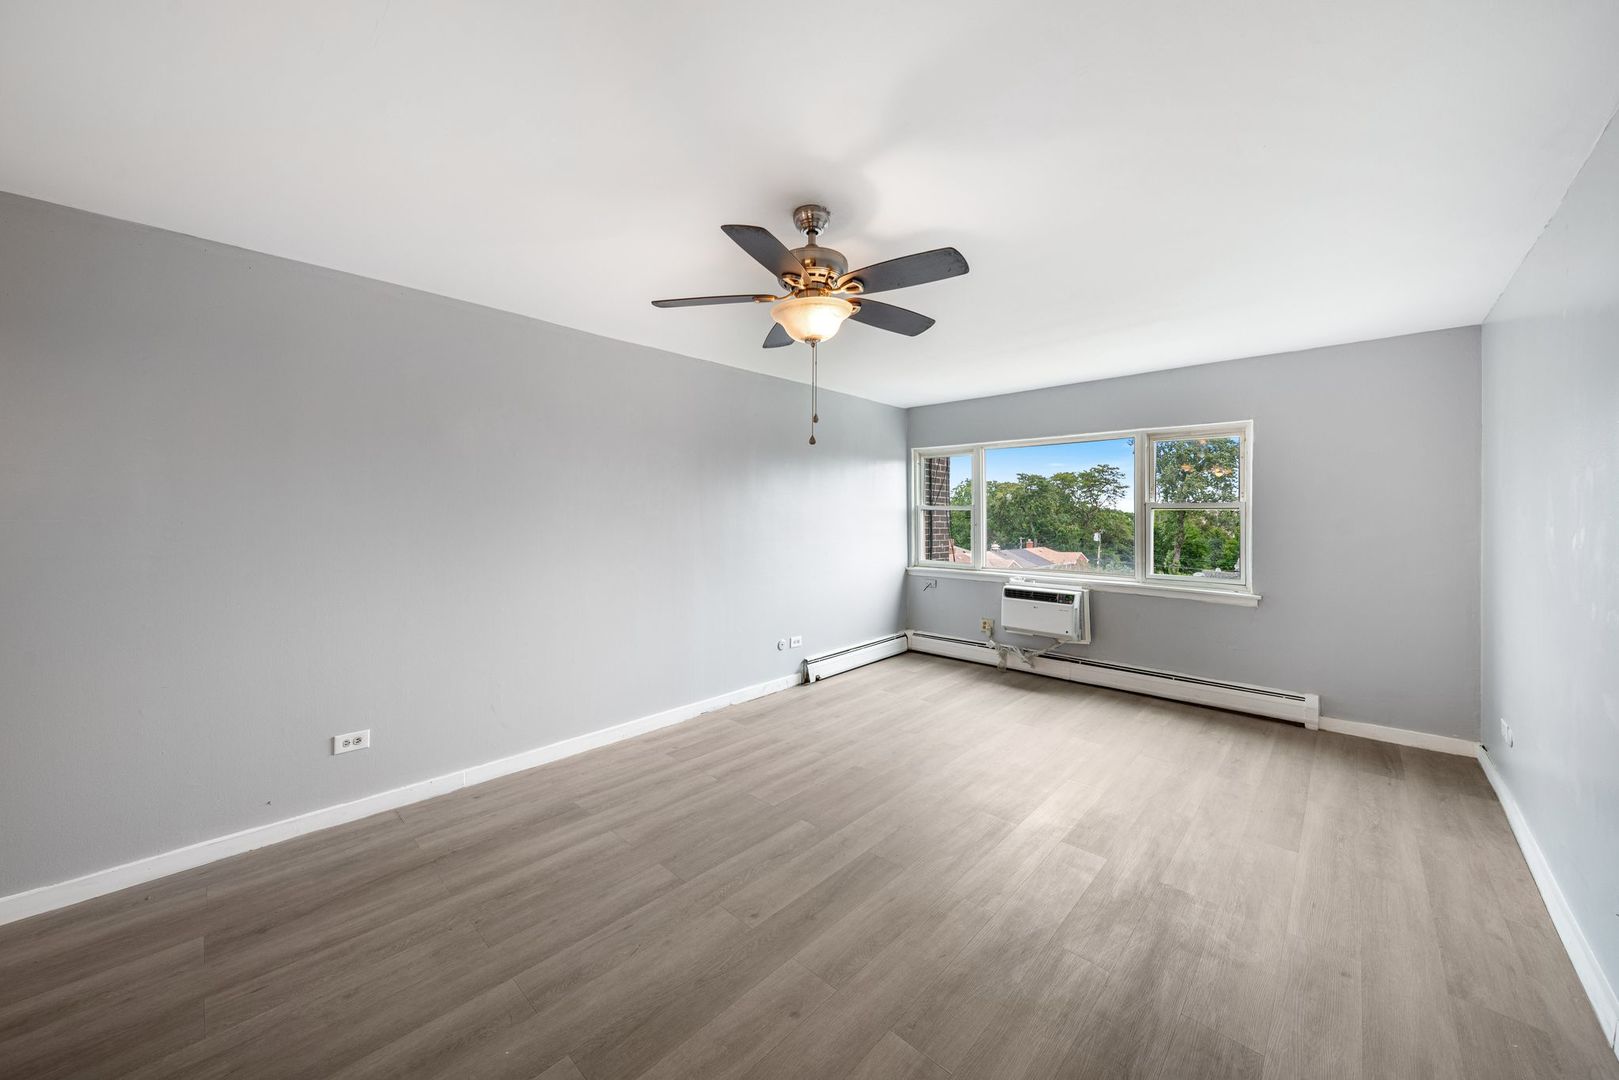
Vacant room with gray walls, light wood-look flooring, a ceiling fan, and windows with an air conditioner.
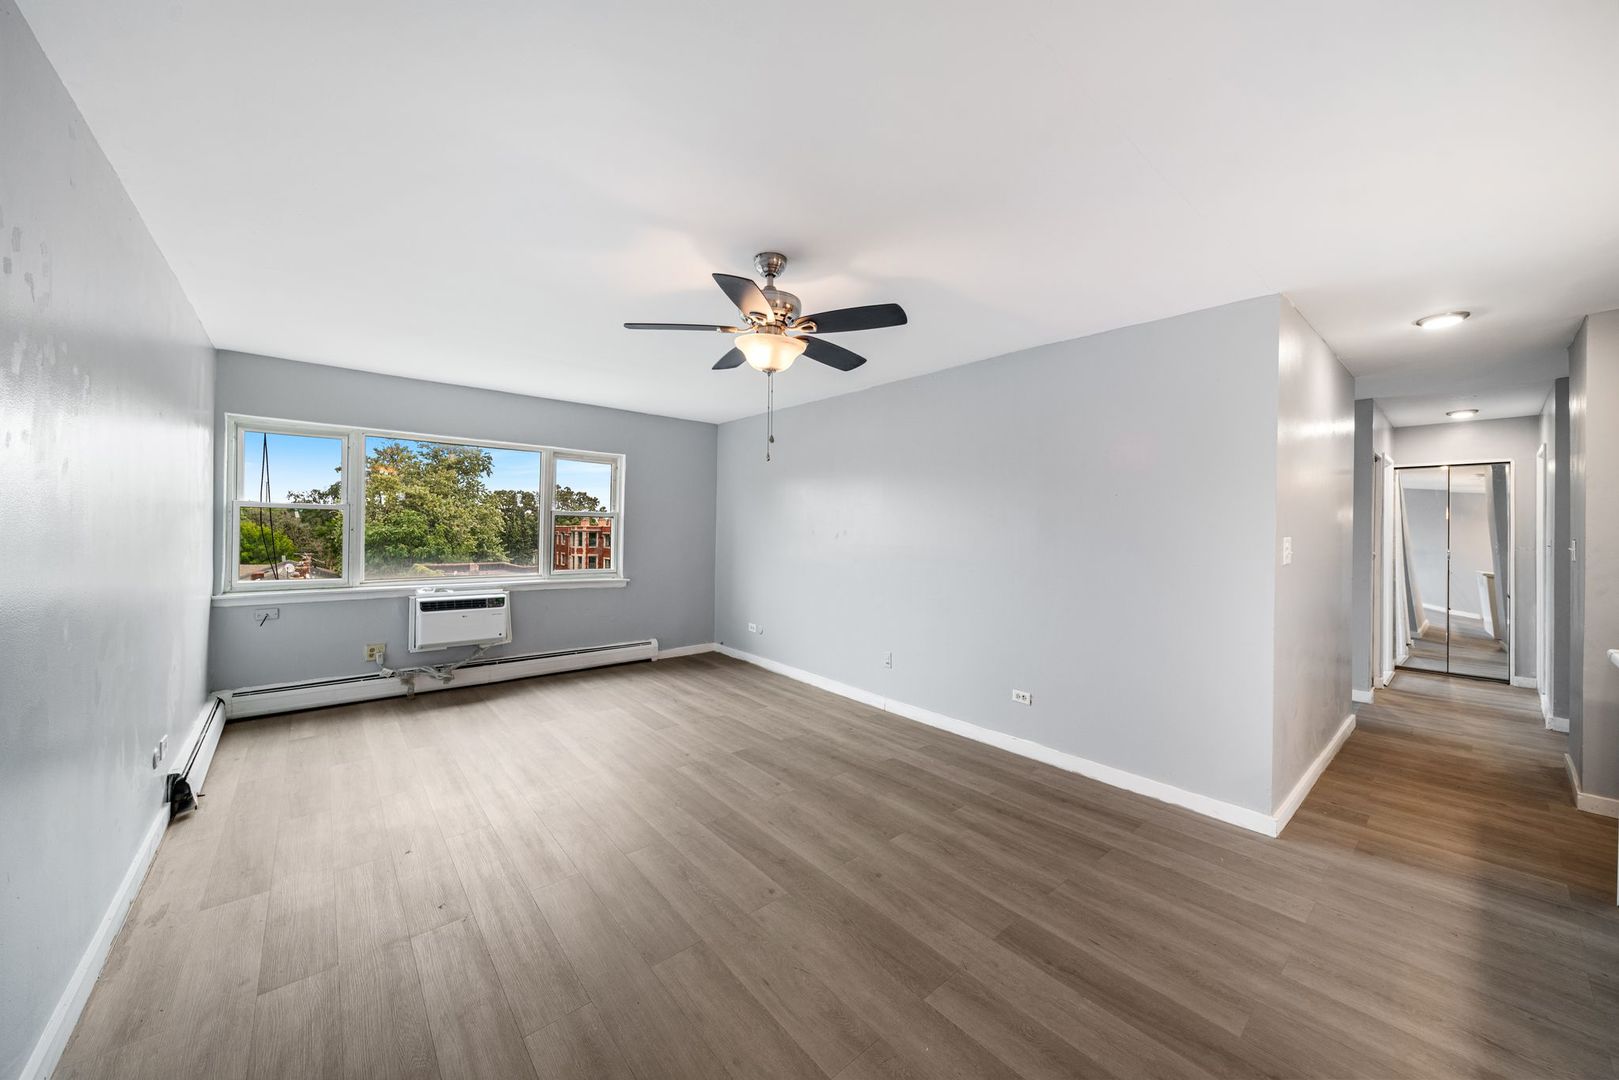
Unfurnished living room with wide windows, a ceiling fan, and light wood-look flooring.
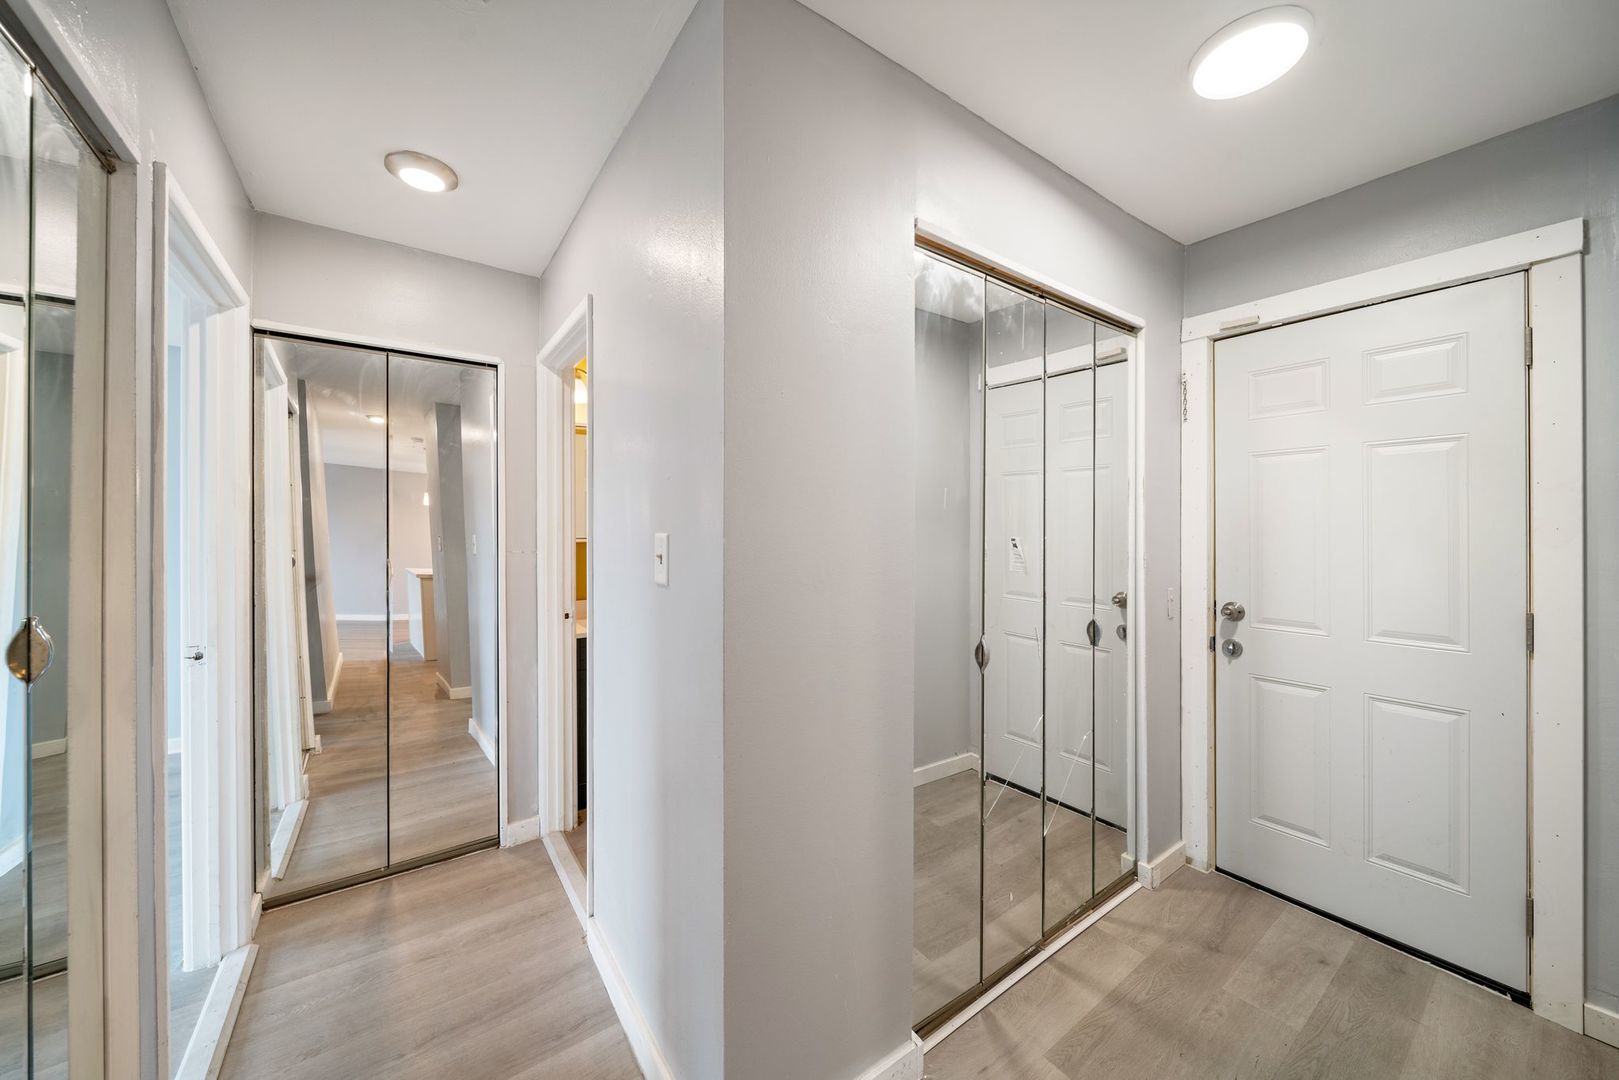
Apartment entry hall with mirrored closet doors, a white front door, and light wood-look flooring.
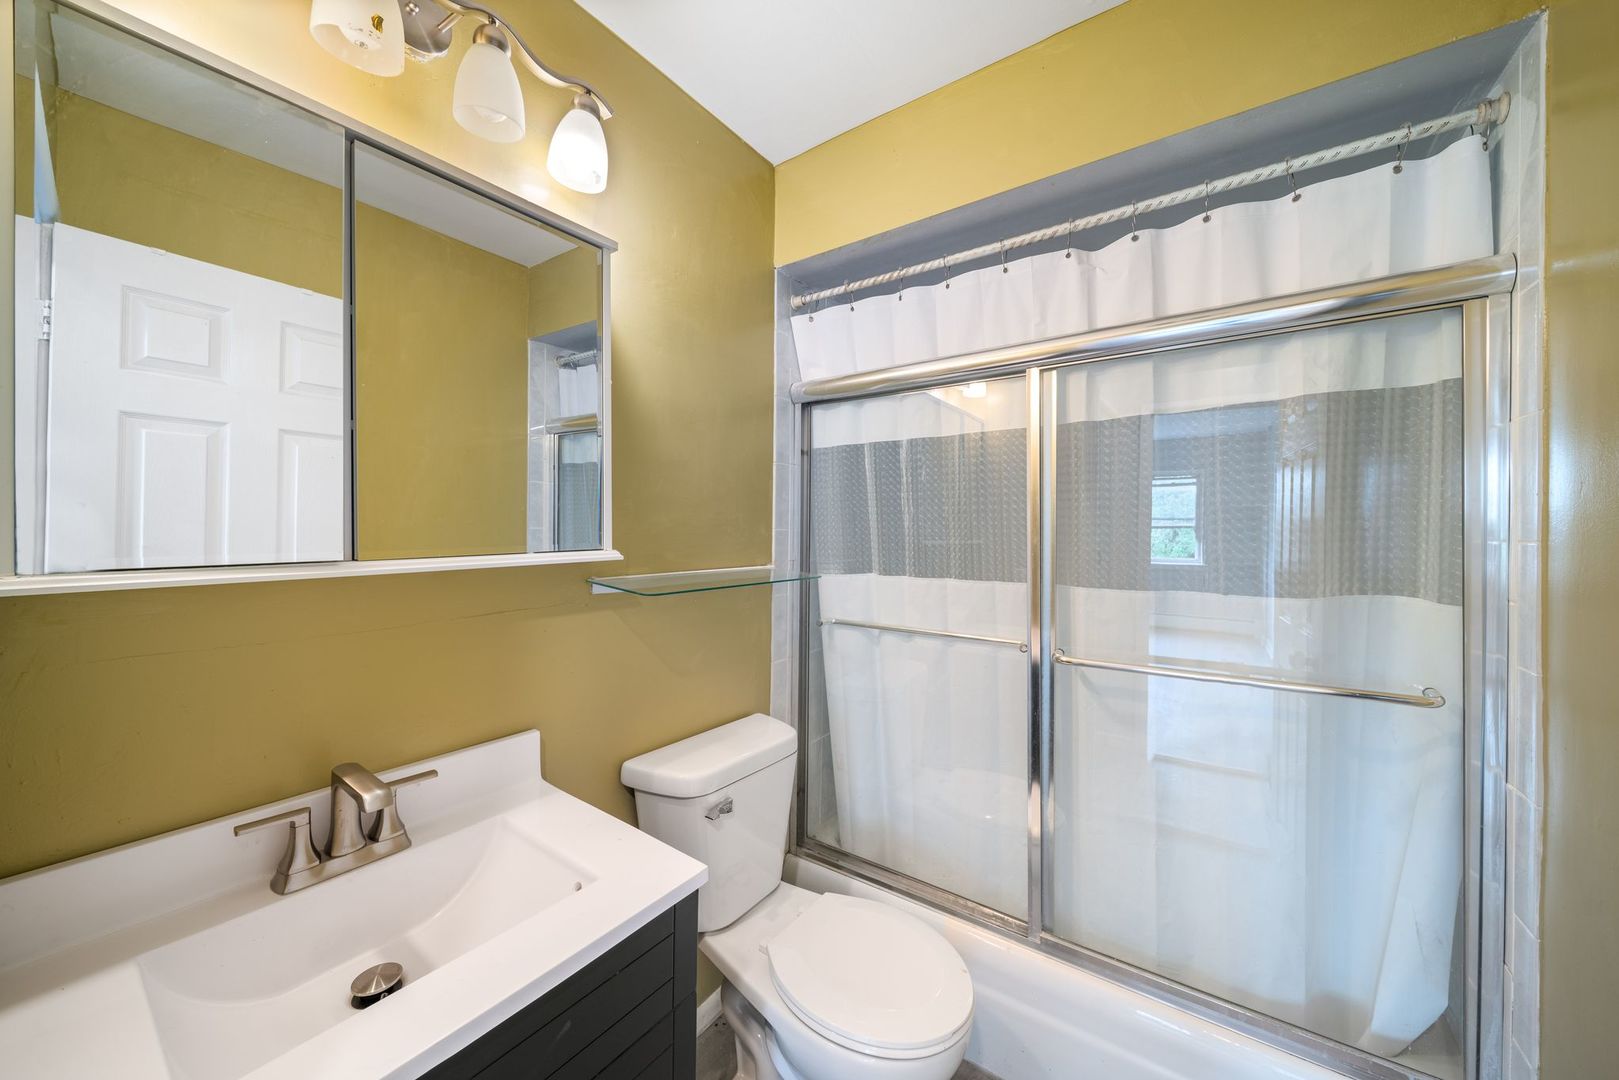
Bathroom with a white vanity and toilet beside a bathtub with sliding glass doors.
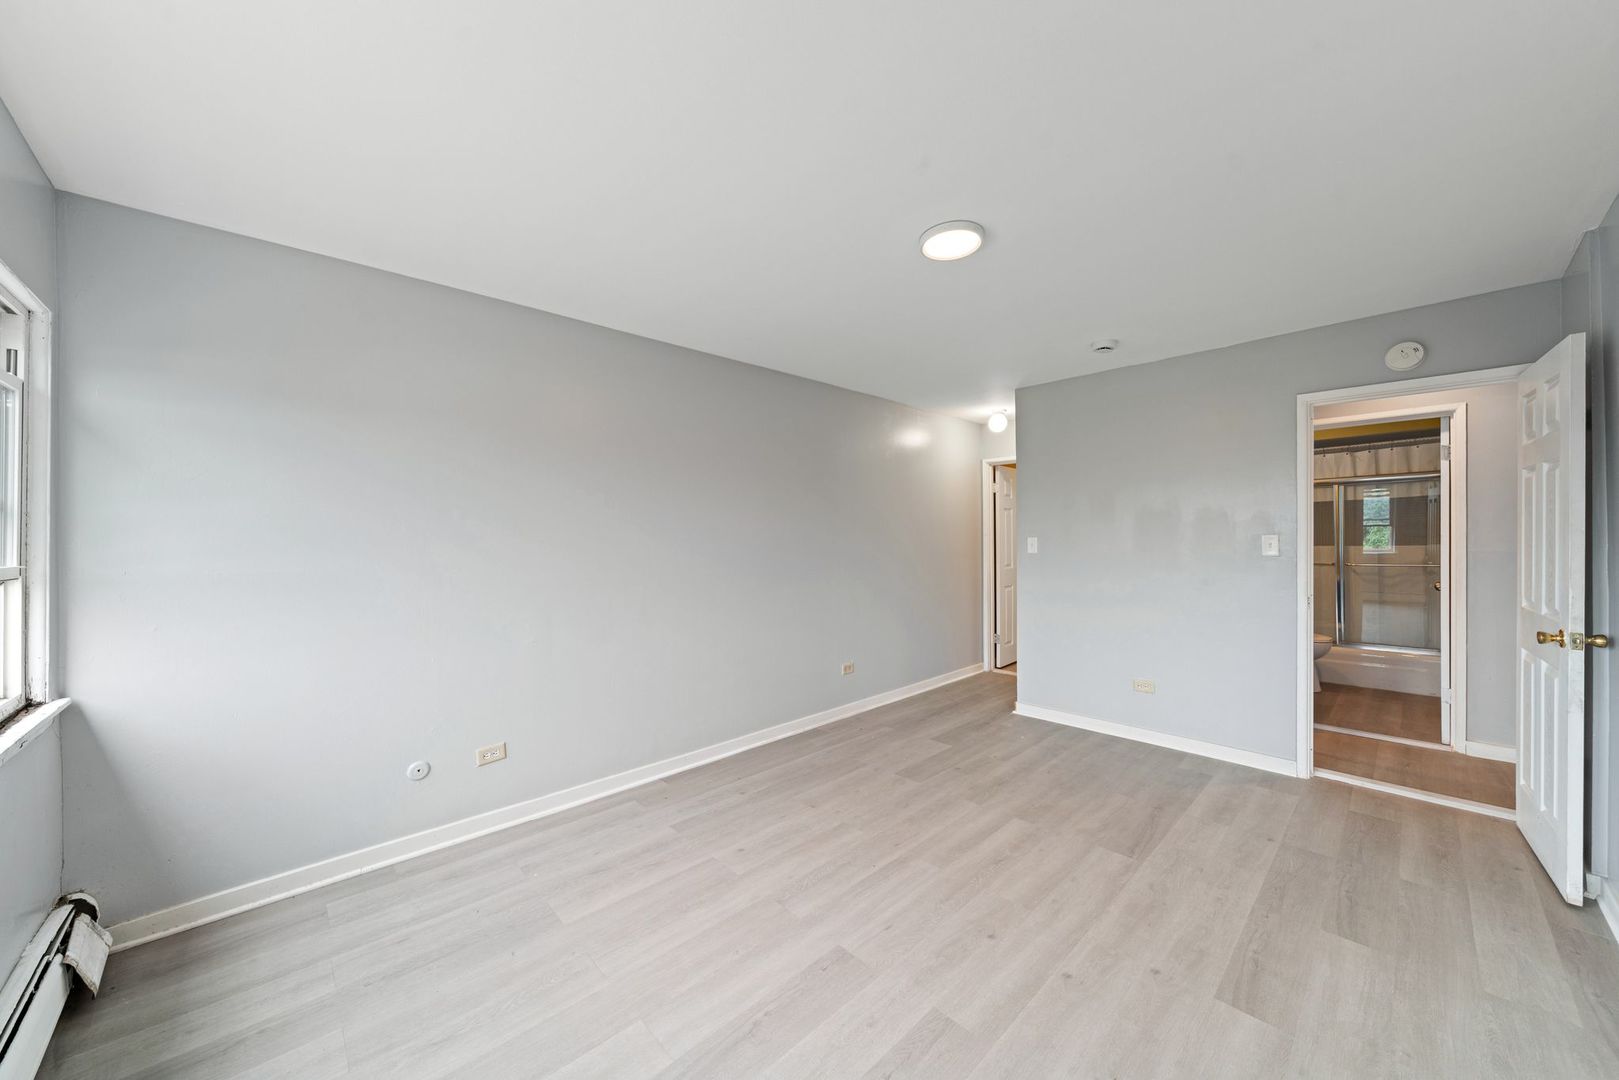
Unfurnished condo room with pale plank flooring and an open doorway to a bathroom.
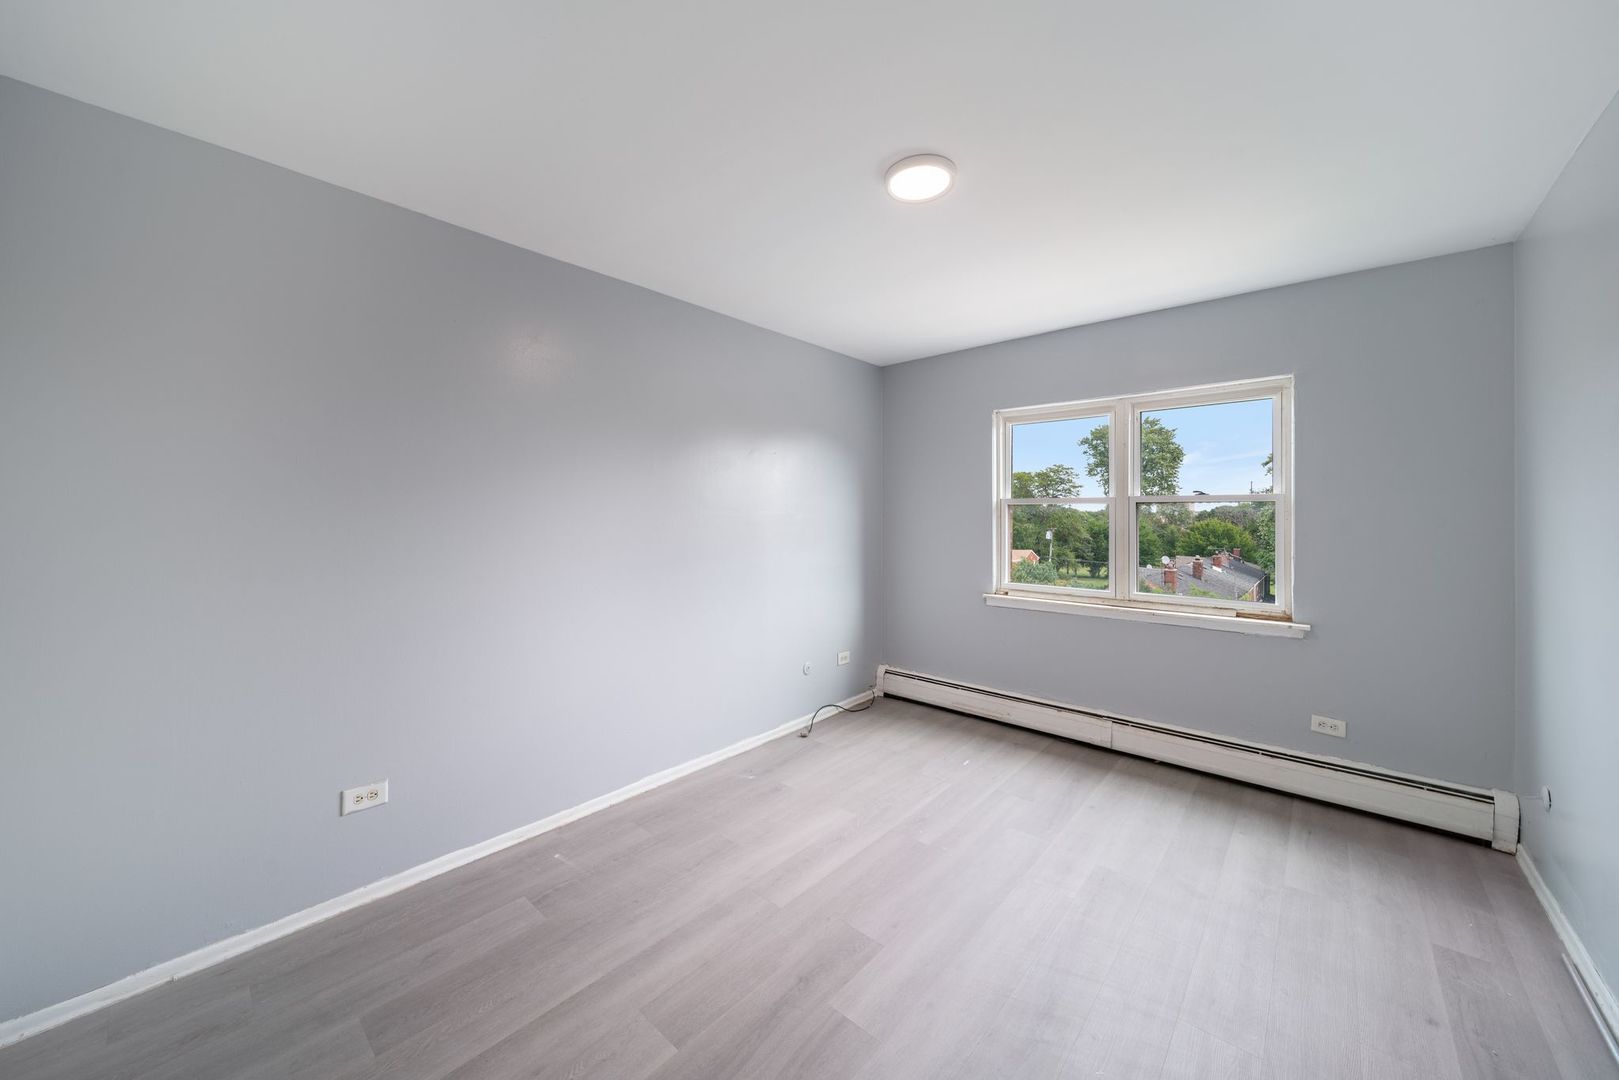
Empty room with gray walls, pale flooring, a double window, and a baseboard heater.
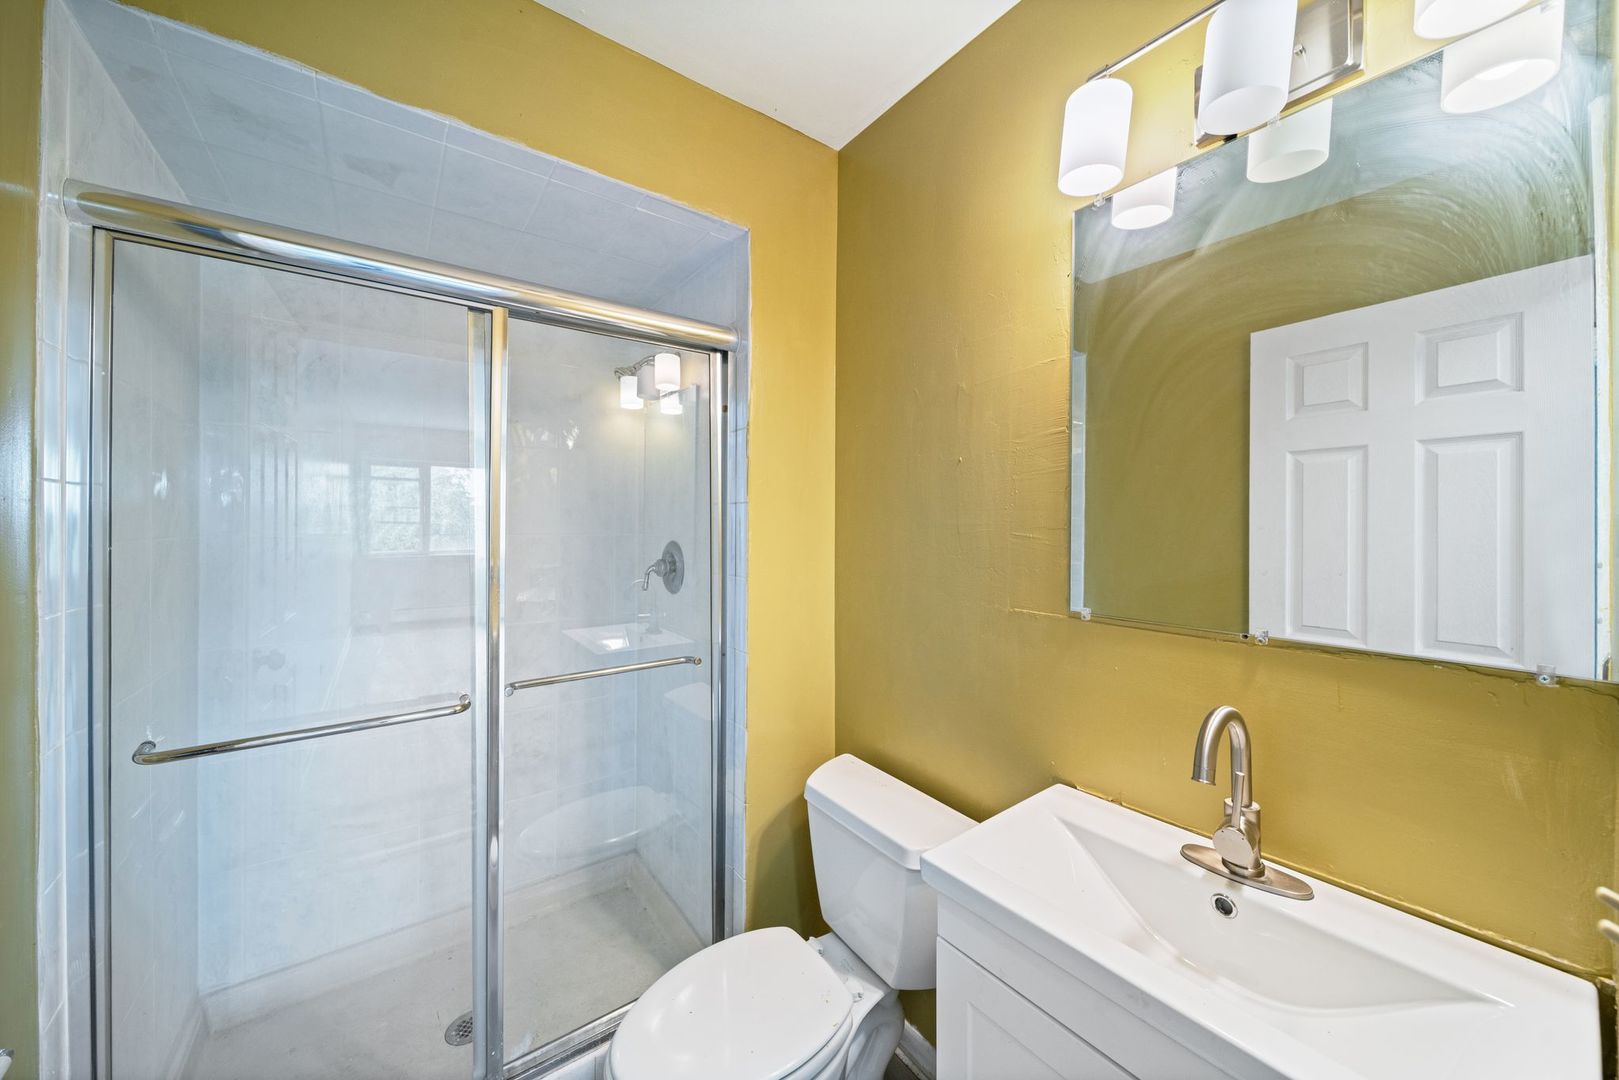
Bathroom with glass-enclosed shower, white vanity and toilet against mustard-yellow walls.
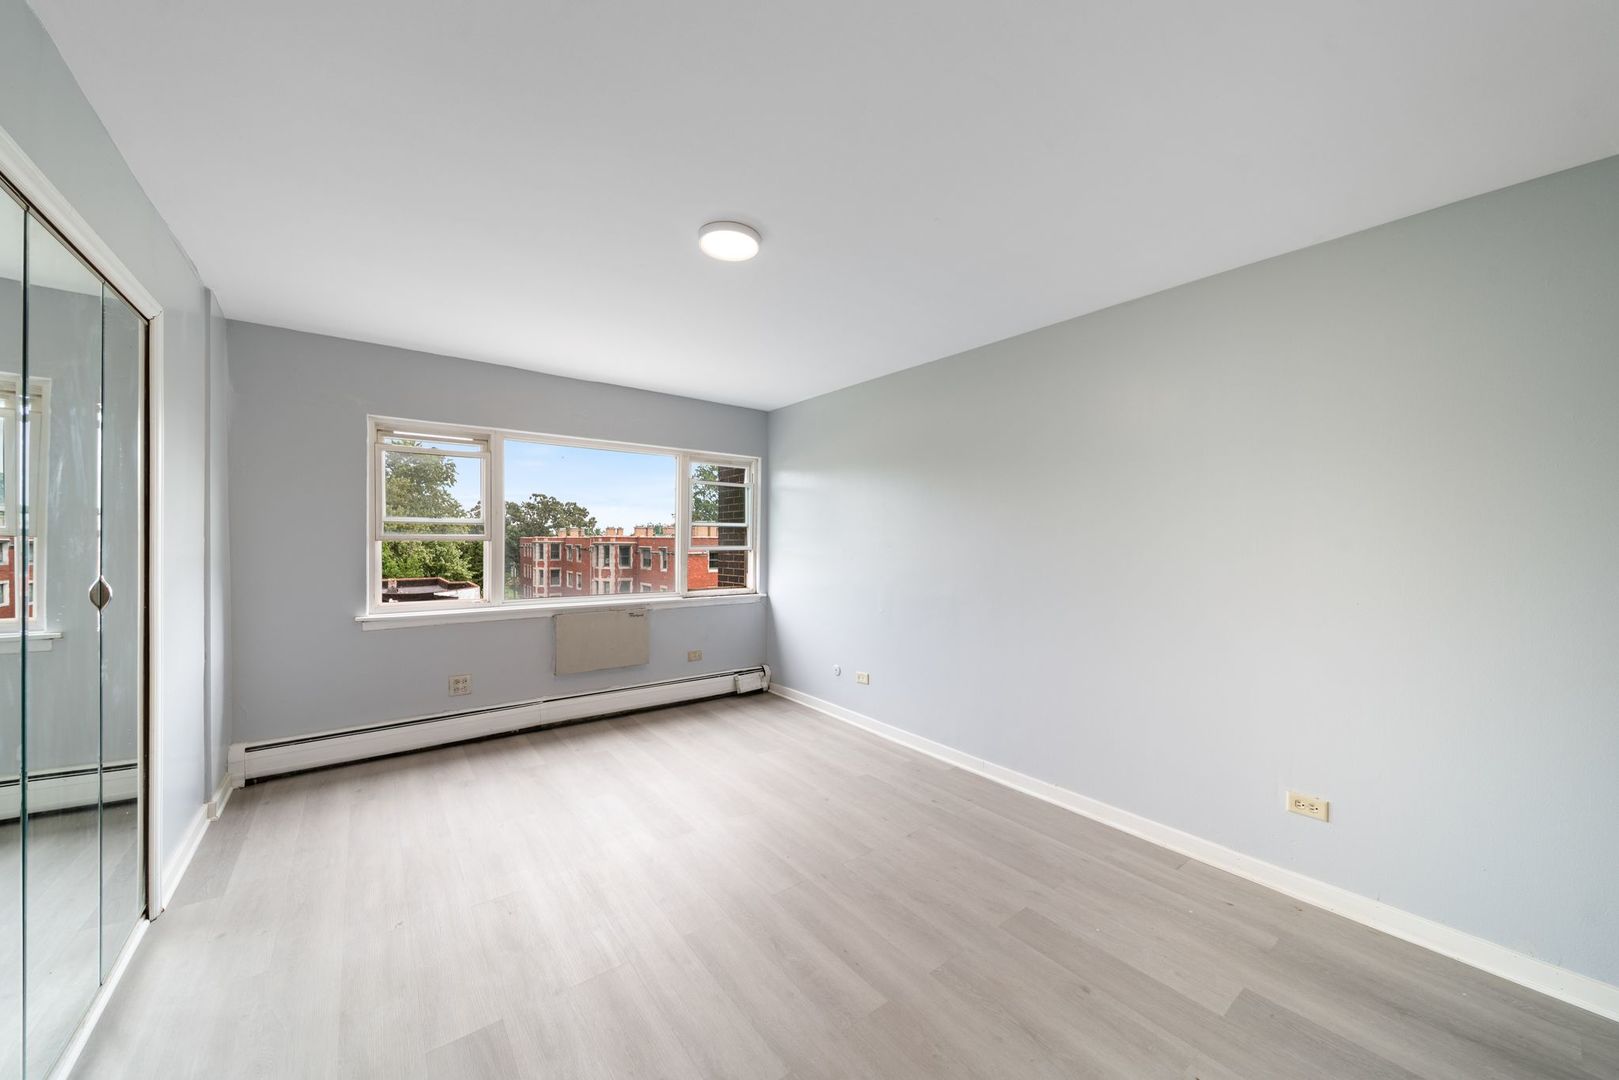
Vacant bedroom with mirrored closet doors and a wide window above a baseboard heater.
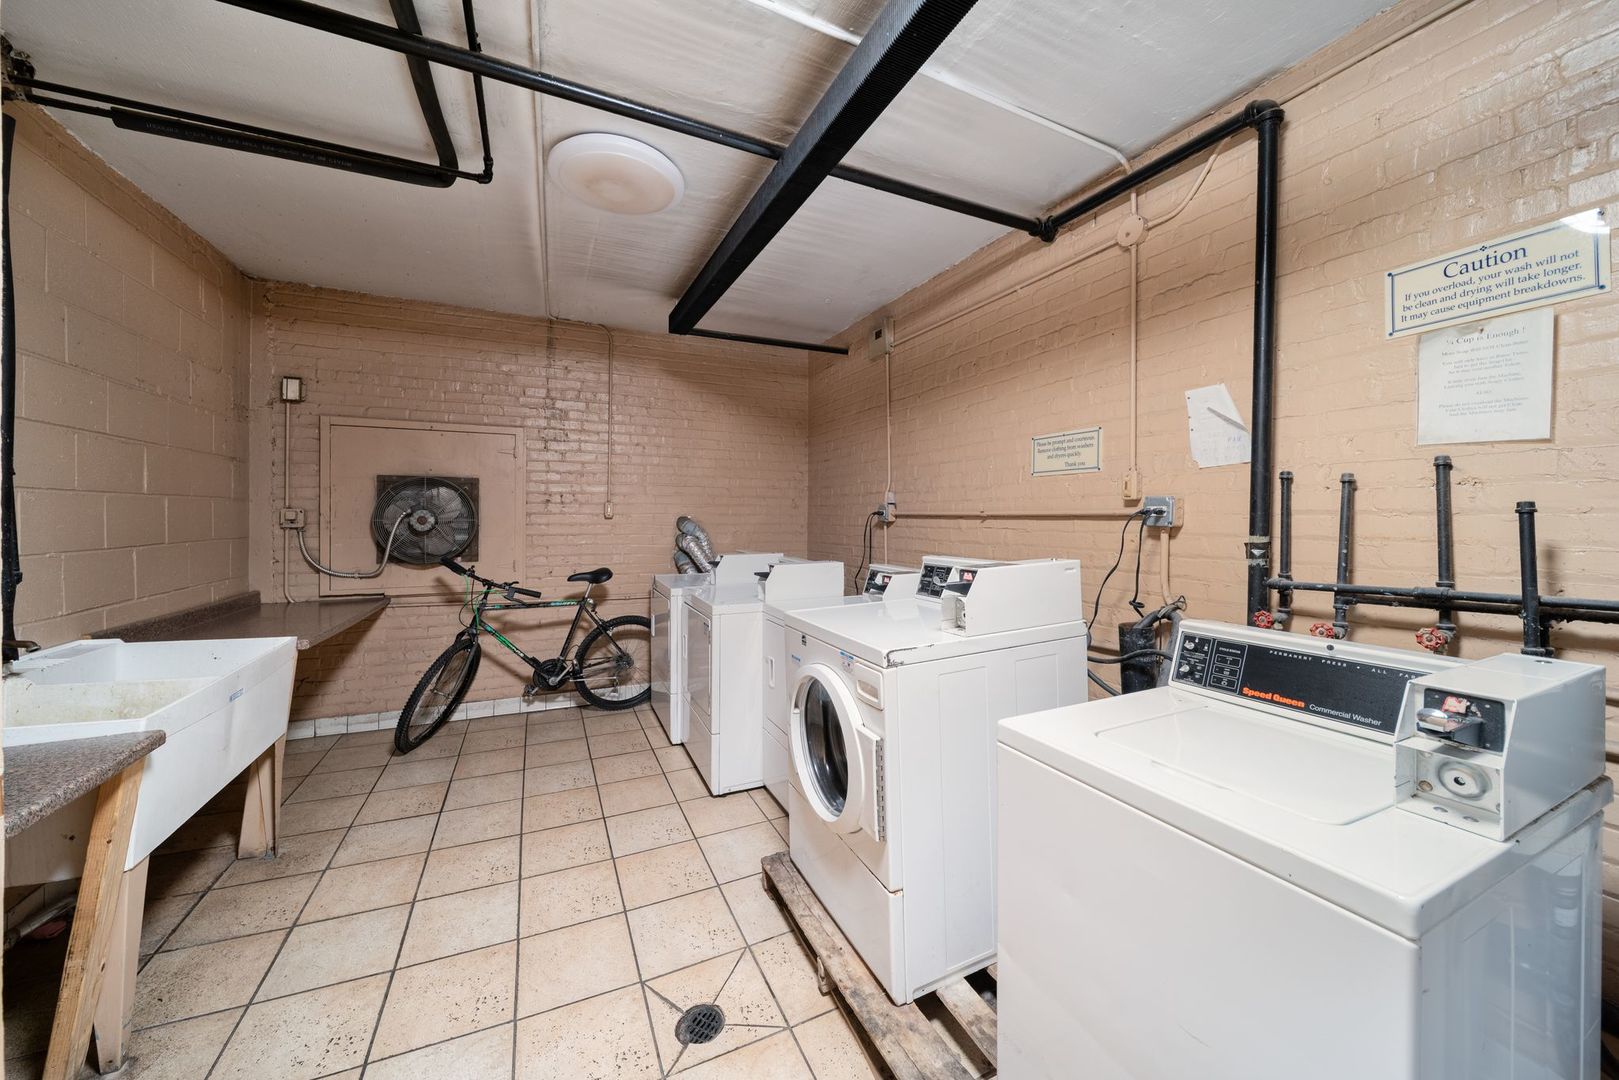
Shared laundry room with commercial washers, dryers, tiled floor, and a utility sink.
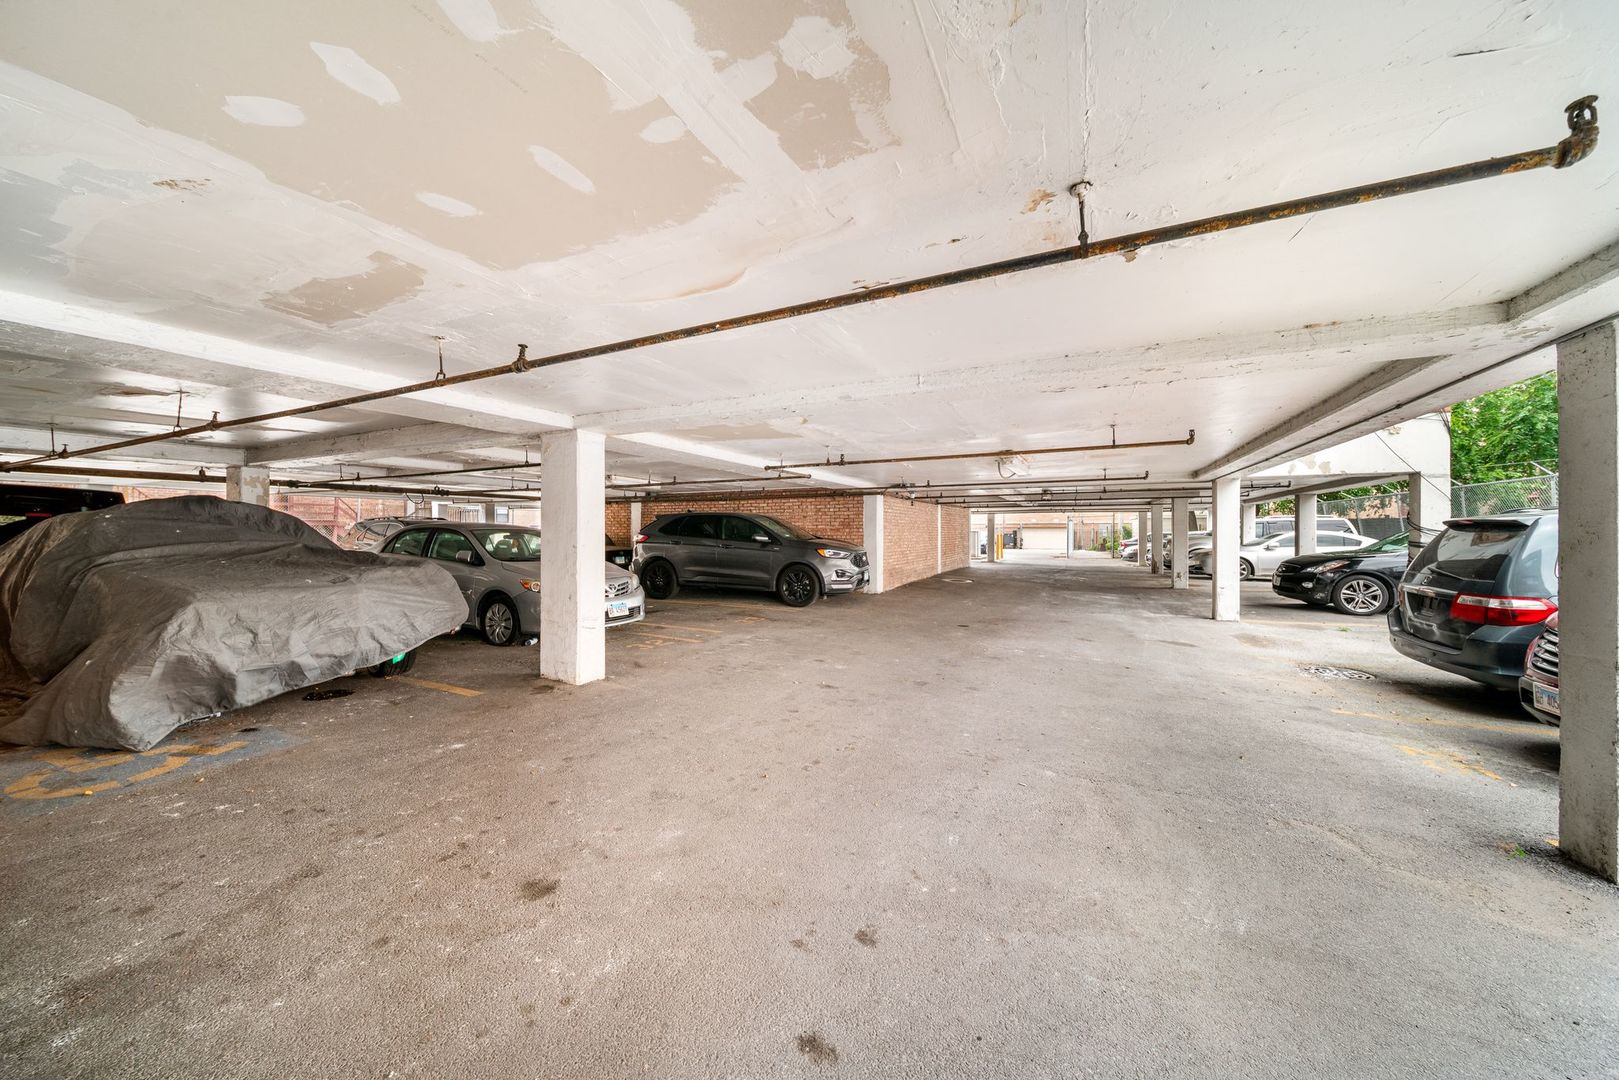
Covered parking garage with concrete columns, exposed pipes, and parked cars.
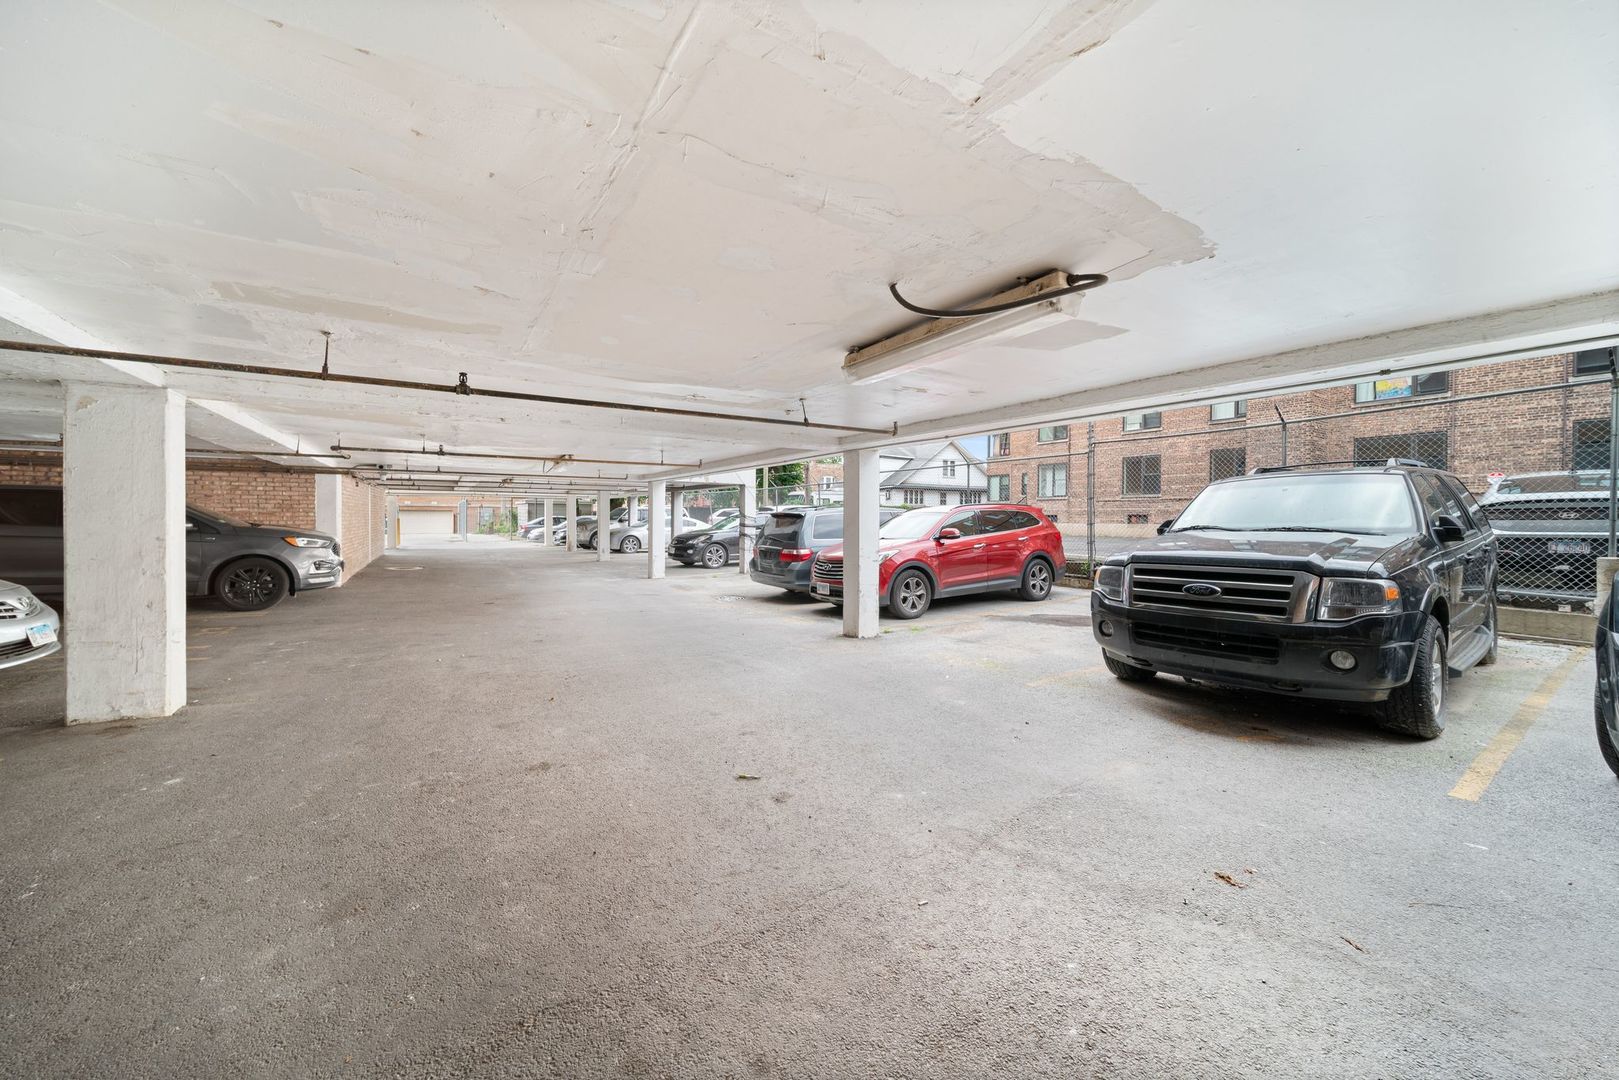
Covered parking area with concrete columns, open spaces, and several parked cars.
SEE ALL PHOTOS
Doral South Condominium’s tan brick facade and entrance behind a leafy sidewalk tree.
Residential building hallway with numbered mailboxes, gray tile flooring, and a red exit door.
Condo entryway with a white paneled door and wood-look flooring leading toward the living area.
Kitchen with a large marble-look island, white cabinets, and stainless steel appliances.
Kitchen with white cabinets, marble-look countertops, a large island, and stainless steel appliances.
Condo kitchen with a marble-patterned island, white cabinets, and stainless steel appliances.
Open kitchen and dining area with a white island, stainless appliances, and wood-look flooring.
Vacant dining area with a pendant light and stainless steel refrigerator beside the kitchen counter.
Vacant living and dining area with wood-look floors, ceiling fan, and open kitchen.
Vacant room with gray walls, light wood-look flooring, a ceiling fan, and windows with an air conditioner.
Unfurnished living room with wide windows, a ceiling fan, and light wood-look flooring.
Apartment entry hall with mirrored closet doors, a white front door, and light wood-look flooring.
Bathroom with a white vanity and toilet beside a bathtub with sliding glass doors.
Unfurnished condo room with pale plank flooring and an open doorway to a bathroom.
Empty room with gray walls, pale flooring, a double window, and a baseboard heater.
Bathroom with glass-enclosed shower, white vanity and toilet against mustard-yellow walls.
Vacant bedroom with mirrored closet doors and a wide window above a baseboard heater.
Shared laundry room with commercial washers, dryers, tiled floor, and a utility sink.
Covered parking garage with concrete columns, exposed pipes, and parked cars.
Covered parking area with concrete columns, open spaces, and several parked cars.
Listed by Adam Chaudhry with Berkshire Hathaway HomeServices Chicago 708-209-6937
For Sale

7854 S South Shore Drive Unit: 502

7854 S South Shore Drive Unit: 502, Chicago, IL 60649

$75,000
Top-Floor Living Near Chicago's Lakefront! Looking for an updated Chicago condo with space, convenience, and a location that puts the lakefront within easy reach? This 2-bedroom, 2-bathroom condo in South Shore checks the boxes. With a refreshed interior, designated covered parking, and additional storage, this is an opportunity worth exploring. Step inside and enjoy a spacious layout featuring new appliances, updated cabinets, fresh paint, and new flooring. The improvements bring a clean, modern feel to the home, while two full bathrooms provide added flexibility for everyday living. Top-floor positioning is another welcome feature, offering the benefit of no unit directly above. The location makes it easy to enjoy what South Shore has to offer. Spend time along Lake Michigan, head to Rainbow Beach for a lakefront outing, or take advantage of nearby commuting routes for convenient access throughout Chicago. From outdoor recreation to neighborhood shopping and dining, this address puts a variety of everyday destinations within reach. Designated covered parking and storage add practical value, while the building's investor-friendly policies make the property appealing to buyers considering rental or investment opportunities, subject to association requirements. **An approved short sale price, recent updates, and a desirable lakefront-area location make this South Shore condo one to see.** Schedule your private showing and discover the possibilities. Cash or equivalent offers only. The building is non-warrantable due to its rental ratio and is not eligible for conventional financing. Buyers should verify association requirements, rental policies, financing eligibility, and all property details.

2
beds

2
baths

1,200 Sq.Ft. LIVING AREA

Adam Chaudhry

Adam Chaudhry

Features & Amenities

Interior

  • total bedrooms2
  • Total bathrooms2
  • full bathrooms2
  • Laundry room Common Area

Area & Lot

  • Status For Sale
  • Living Area1,200 Sq.Ft.
  • MLS® ID12754473
  • TypeCondo
  • YEAR BUILT1975
  • NeighborhoodChicago
  • Elementary SchoolPowell Elementary School Paideia
  • Middle SchoolPowell Elementary School Paideia
  • School District299

Exterior

  • STORIES5
  • water SourcePublic
  • parkingAssigned, Alley Access, Secured, Yes, Owned
  • HEAT TYPENatural Gas, Baseboard
  • AIR CONDITIONINGWall Unit(s)
  • sewerPublic Sewer

Financial

  • Sales Price$75,000
  • Real Estate Tax $433/yr
  • HOA $459/mo
Residential building hallway with numbered mailboxes, gray tile flooring, and a red exit door.

Schedule a Showing

I would love to show you this beautiful property. Please select your preferred date and time below. I will be in touch shortly to confirm your appointment.

Schedule a Showing

I would love to show you this beautiful property. Please select your preferred date and time below. I will be in touch shortly to confirm your appointment.

Thank you for your interest in 7854 S South Shore Drive Unit: 502, Chicago, IL 60649. We are reviewing your request and will be in touch shortly!

Mortgage Calculator

Estimate your monthly mortgage payment, including the principal and interest, property taxes, and HOA. Adjust the values to generate a more accurate rate.

All estimates are provided for informational purposes only. Actual amounts may vary.
$0,000 Your Payment 20 15 65
$0,000 Your Payment

Chicago

Explore

Work With Adam

Whether they desire a dream home or are looking to sell a luxury estate, Adam is always one step ahead. He instinctively anticipates his clients’ needs and is ready to spring into action with his vast network by his side.

Follow Adam on Instagram