Property photo 1
Property photo 2
Property photo 3
Property photo 4
Property photo 5
5 Beds
5 Baths
3,885 sqft

$1,675,000

253 E Wilson Street, Elmhurst IL, 60126

Price per sqft$431.15
Built in2008
Property size3,885 sqft
Property typeResidential
Listed by Carrie Pikulik with @properties Christie's International Real Estate 630-606-1197

Overview

Active

Listed Sep 9, 2026

Updated 3 days ago

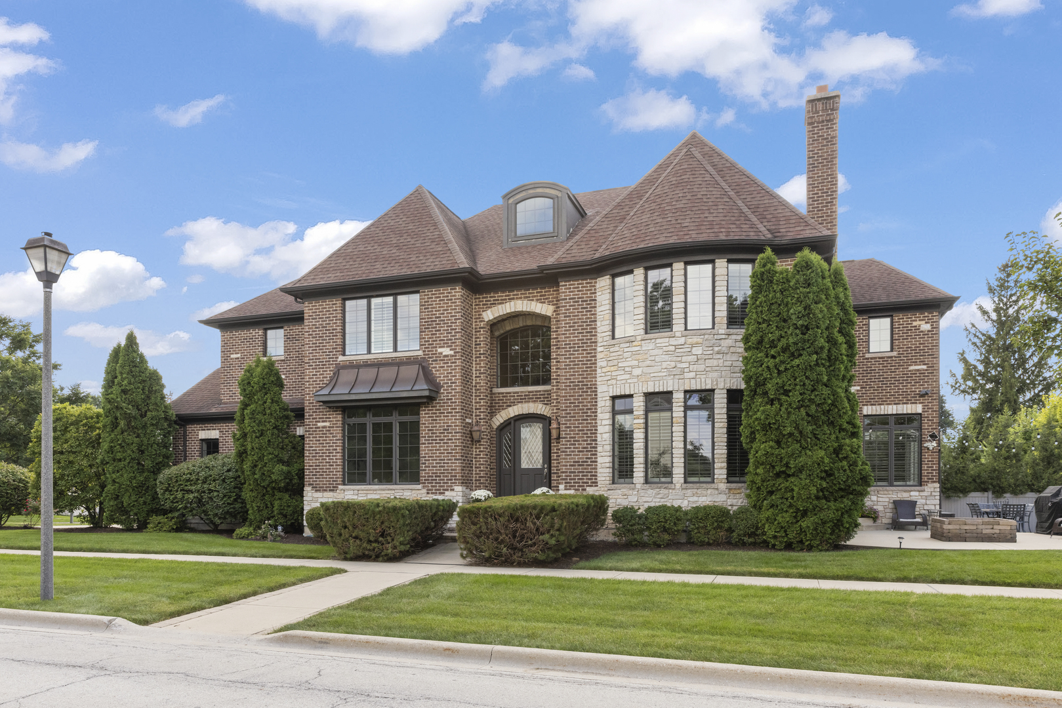
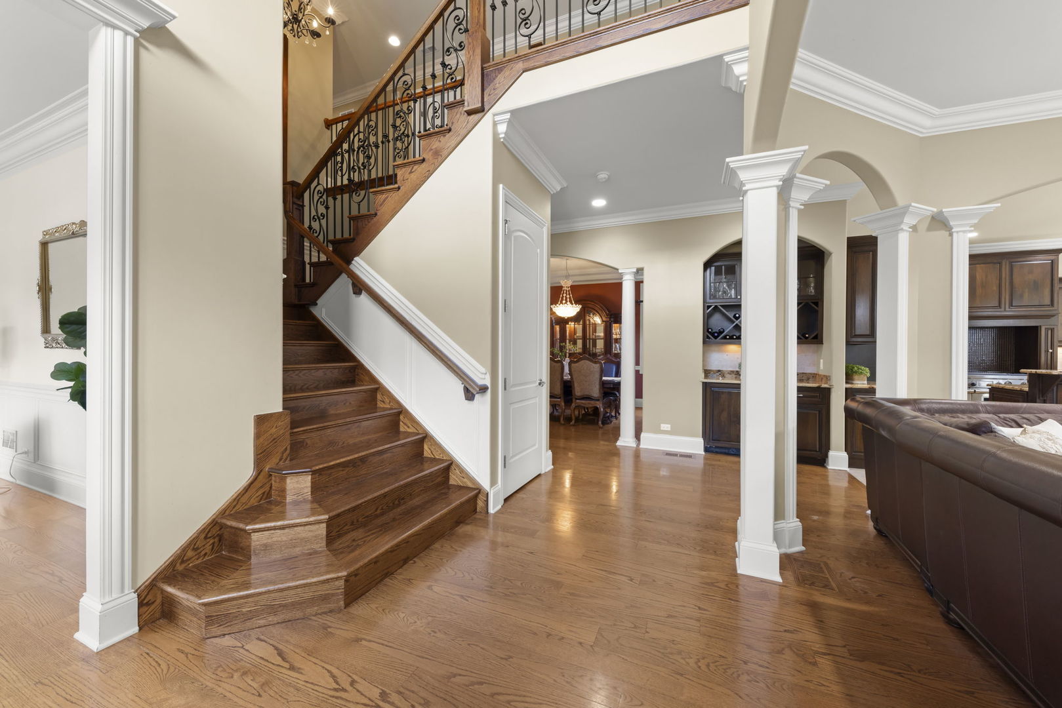
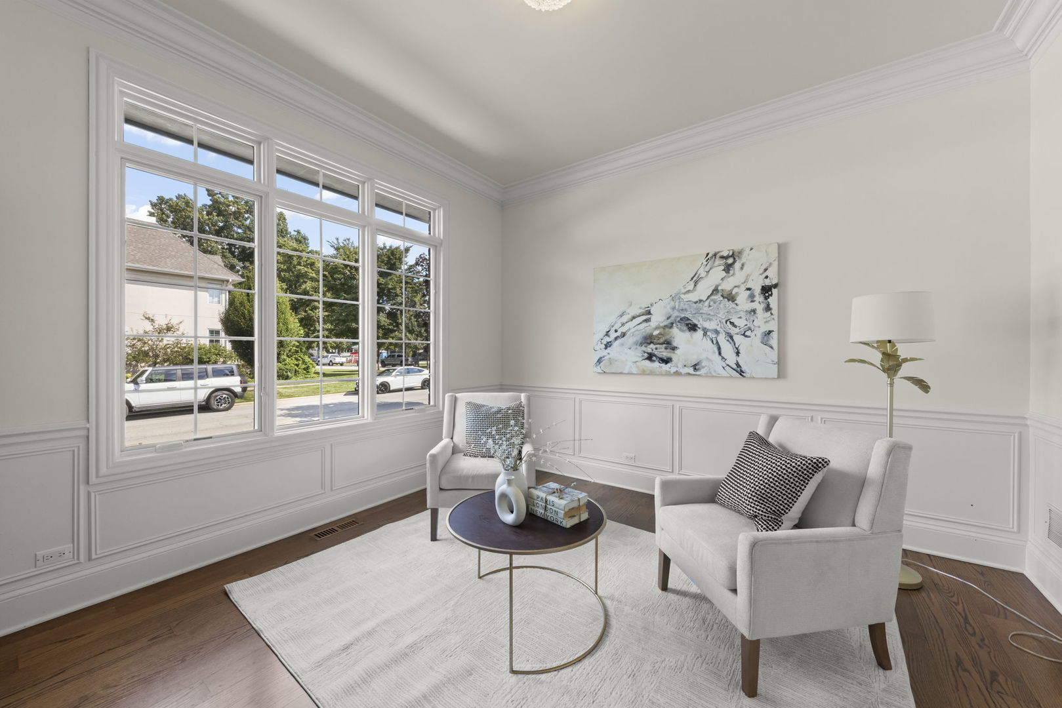
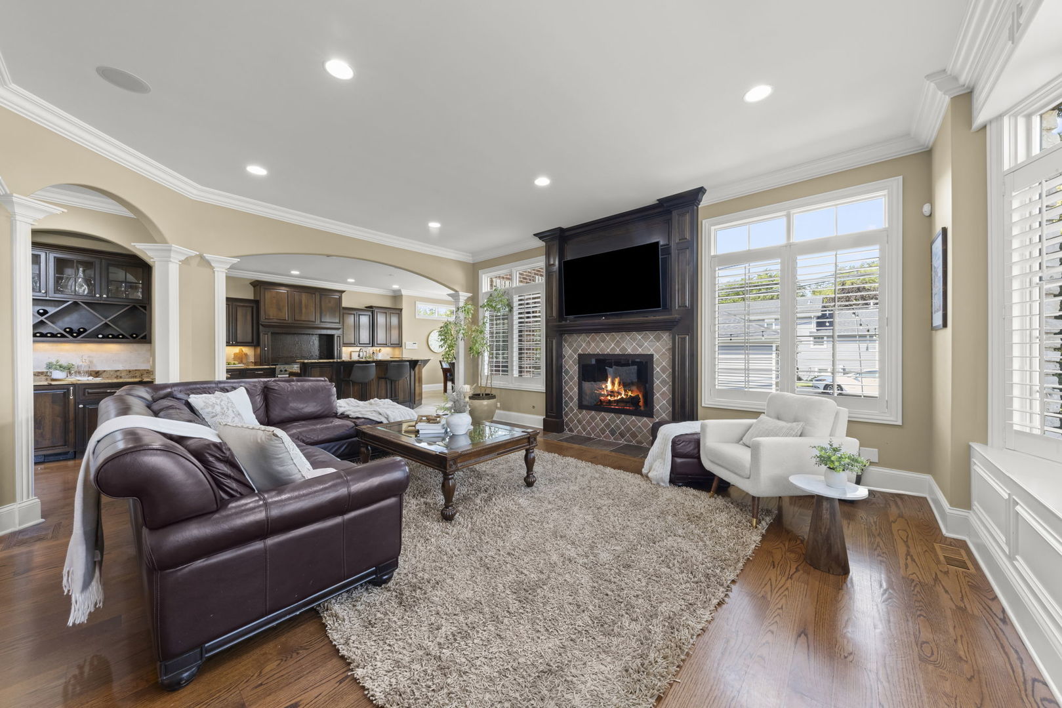
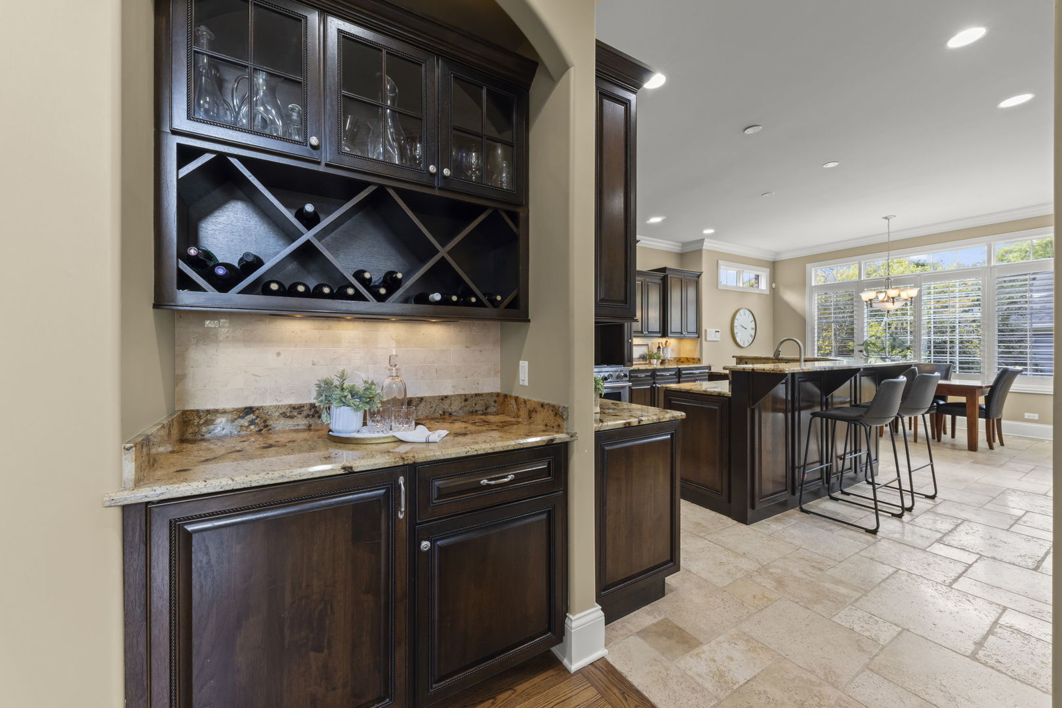
Sophisticated Elmhurst living awaits in this custom high-end home. Ideally located within the desirable Jefferson Elementary District (Blue Ribbon School), this exceptional 2 story brick home includes 4+1 bedrooms, 5 full baths and 3,885 sq ft above grade plus 1,788 sq ft of beautifully finished lower-level space. Set on an impressive 58 X 145 lot, built in 2008, this home blends thoughtful design with elegant comfort. The main level showcases an inviting open floor plan enhanced by high ceilings and doorways, architectural details, large arched doors/doorways, extensive woodwork, custom plantation blinds and surround sound speakers. The family room with fireplace flows seamlessly into a well-appointed kitchen with natural stone floors, high-end appliances, abundant custom cabinetry, walk-in and butler's pantries, breakfast room, and bar area. Rich hardwoods continue throughout, complemented by a front living room, gracious dining room, private office, full bath, and spacious mudroom with direct access to the three-car garage with epoxy floors. Upstairs, the primary suite offers a serene retreat with two walk-in closets and a spa-like bath featuring dual vanities, a dedicated makeup vanity, soaking tub, custom natural stone deluxe steam shower and heated floors. An additional en-suite bedroom, two generously sized bedrooms with a Jack-and-Jill bath, and a large laundry room with extensive cabinetry complete the second level. The finished lower level is an entertainer's dream, featuring a recreation room with epoxy flooring, stone fireplace, and built-ins, plus a fifth bedroom, full bath, playroom, and an expansive flex room, ideal for a studio, gym, hobbies, or additional living space. Outdoor living is equally inviting with direct kitchen access to a private side yard and patio with gas line and fire pit. A rare offering of scale, design, and flexibility in a sought-after Elmhurst location. 3 blocks to Jefferson Elementary School and York Commons Park / Smalley Pool. 2 Miles to downtown Elmhurst and Metra. 1 mile to the Illinois Prairie Path.

$11,144/mo

Est. mortgage payment based on a $1,675,000 home price.

All estimates are provided by Luxury Presence for informational purposes only. Actual amounts may vary.

Additional information

MLS® ID
12755001

Interior Features

Bedrooms
5
Bathrooms
5
Fireplace
Yes
Cooling
Yes
Heating
Yes
Basement
Yes

Other Property Details

Taxes
$24,244
Tax Frequency
Annually
Garage
Yes
MLS provider logo

Listed by Carrie Pikulik with @properties Christie's International Real Estate 630-606-1197

The data relating to real estate for sale on this website comes in part from the Broker ReciprocitySM Program of Midwest Real Estate Data. Real estate listings held by brokerage firms other than Adam Chaudhry are marked with the Broker ReciprocitySM logo or the Broker ReciprocitySM thumbnail logo (a little black house) and detailed information about them includes the name of the listing brokers.

Based on information submitted to the  MLS GRID for MRED 9/17/2026. All data is obtained from various sources and may not have been verified by broker or MLS GRID. Supplied Open House Information is subject to change without notice. All information should be independently reviewed and verified for accuracy. Properties may or may not be listed by the office/agent presenting the information. IDX information is provided exclusively for consumers’ personal non-commercial use, and may not be used for any purpose other than to identify prospective properties consumers may be interested in purchasing. Data is deemed reliable but is not guaranteed by MTP or MRED. The use of the MRED Data may be subject to an end-user license agreement prescribed by the Member Participant’s applicable MLS if any and as amended from time to time. Properties displayed may be listed or sold by various participants in the MLS. Properties displayed may be listed or sold by various participants in the MLS.

©2026 Listings Courtesy of MRED as distributed by MLS GRID. All rights reserved.

Data is refreshed every 3 hours. Listing last updated 2:19 PM UTC on 9/17/2026. 

DMCA Notice


Powered by Luxury Presence

