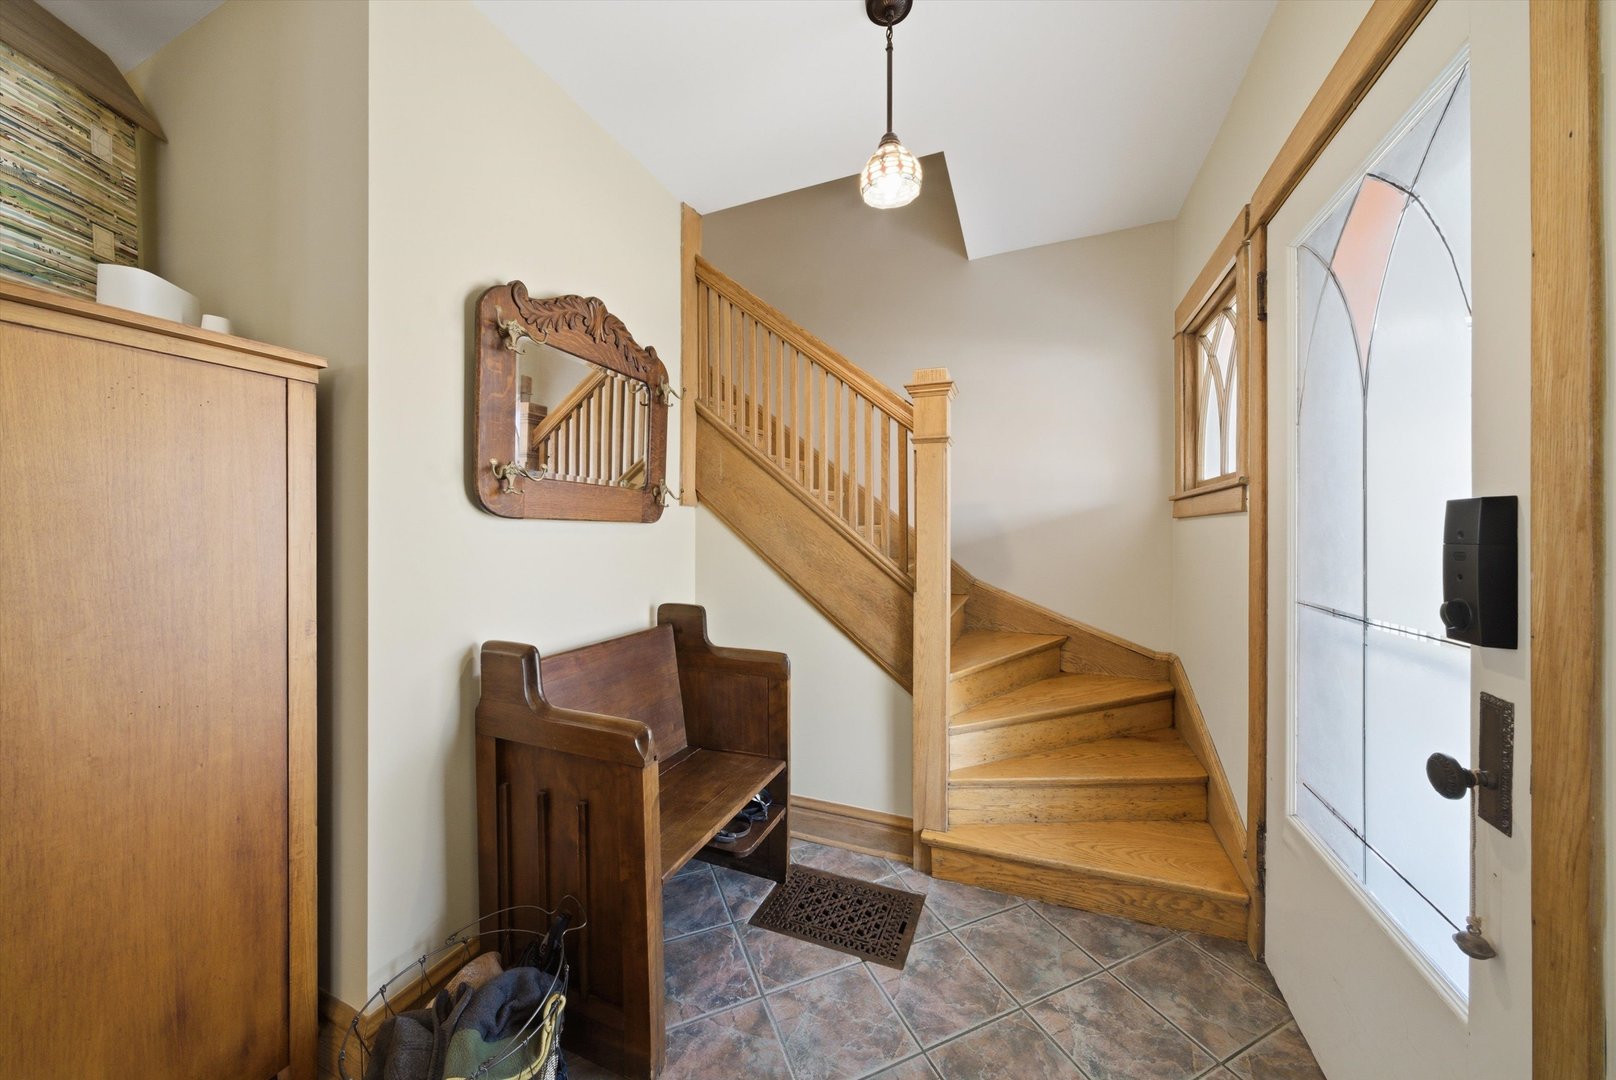
Property photo 1
Property photo 2
Property photo 3
Property photo 4
Property photo 5
3 Beds
2 Baths
1,215 sqft

$572,000

527 Lyman Avenue, Oak Park IL, 60304

Price per sqft$470.78
Built in1904
Property size1,215 sqft
Property typeResidential
Bought with Lisa Andreoli with Compass and Listed by Linda Rooney with Berkshire Hathaway HomeServices Chicago 773-297-3473

Overview

Sold

Closed

Listed Mar 26, 2026

Updated May 29

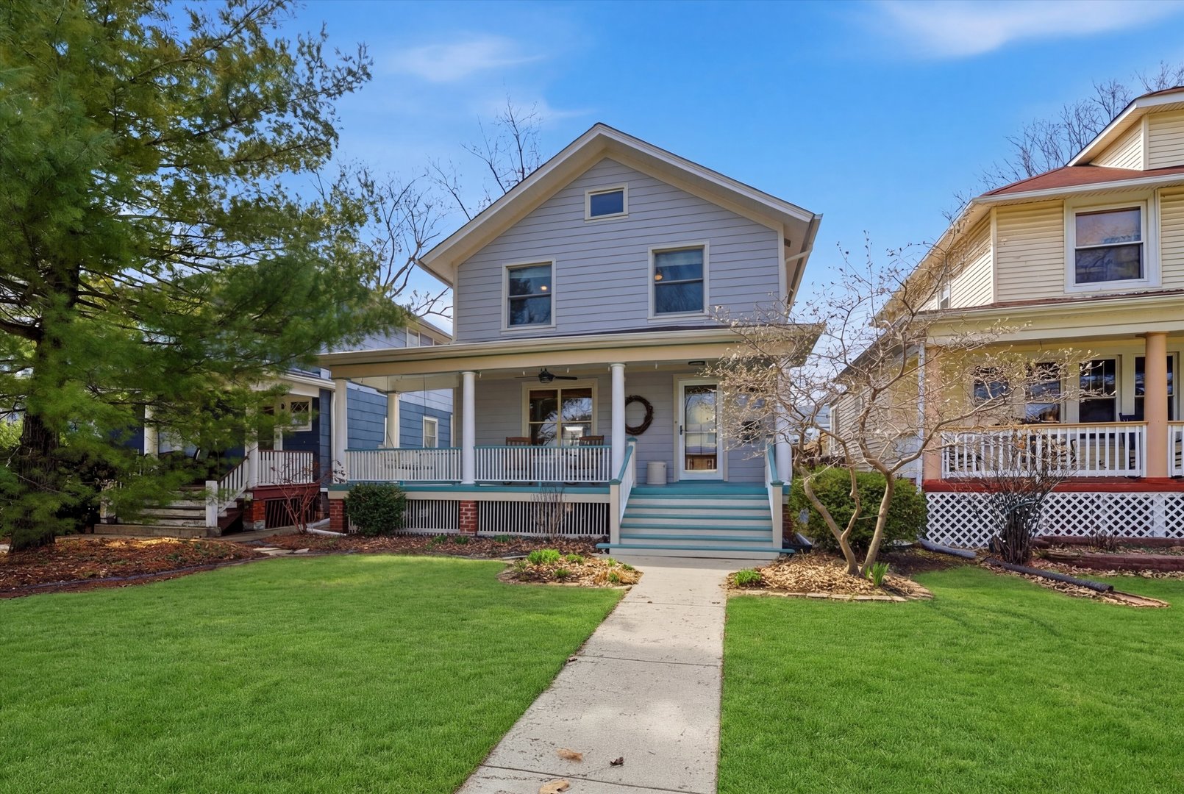
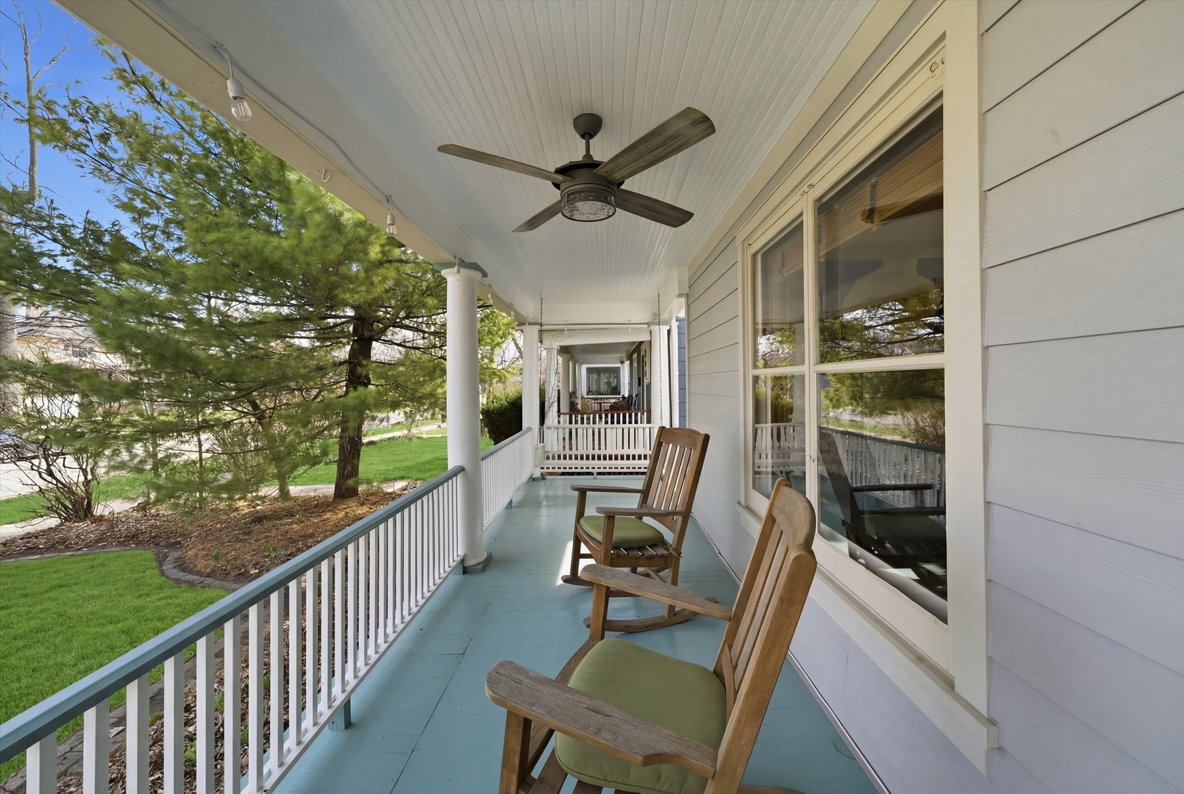
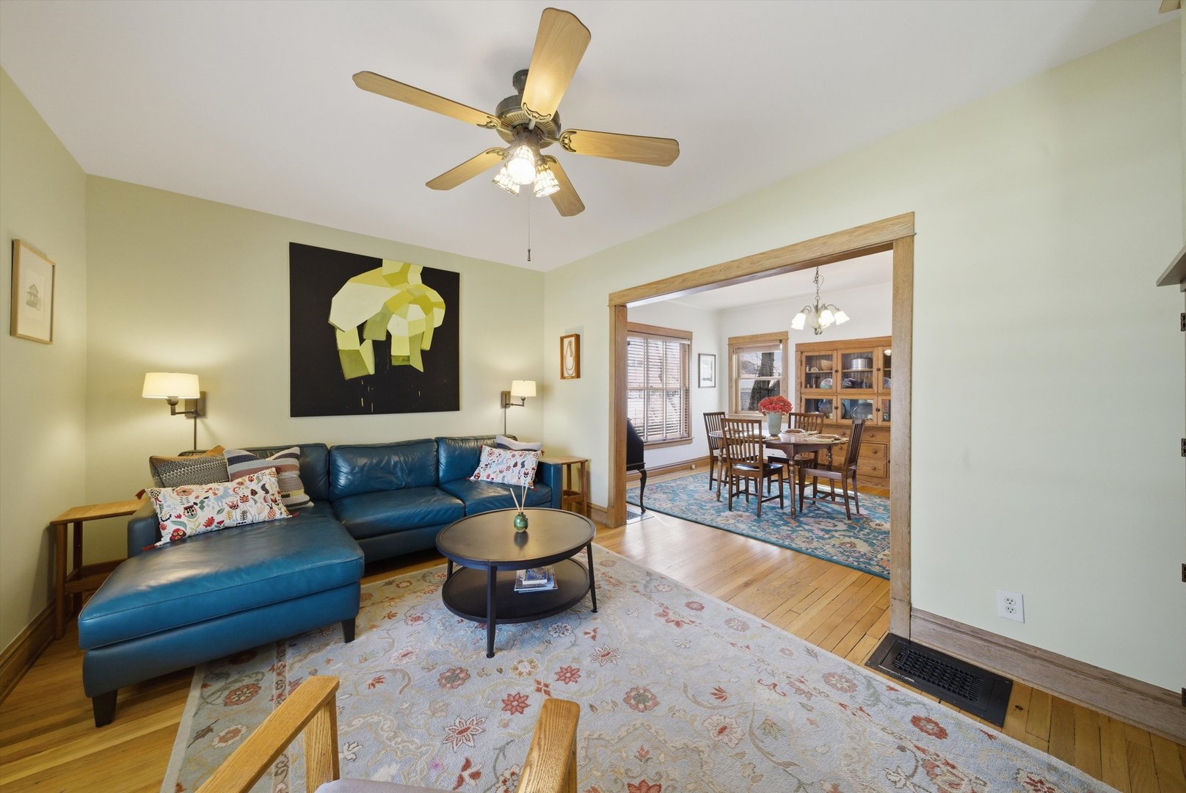
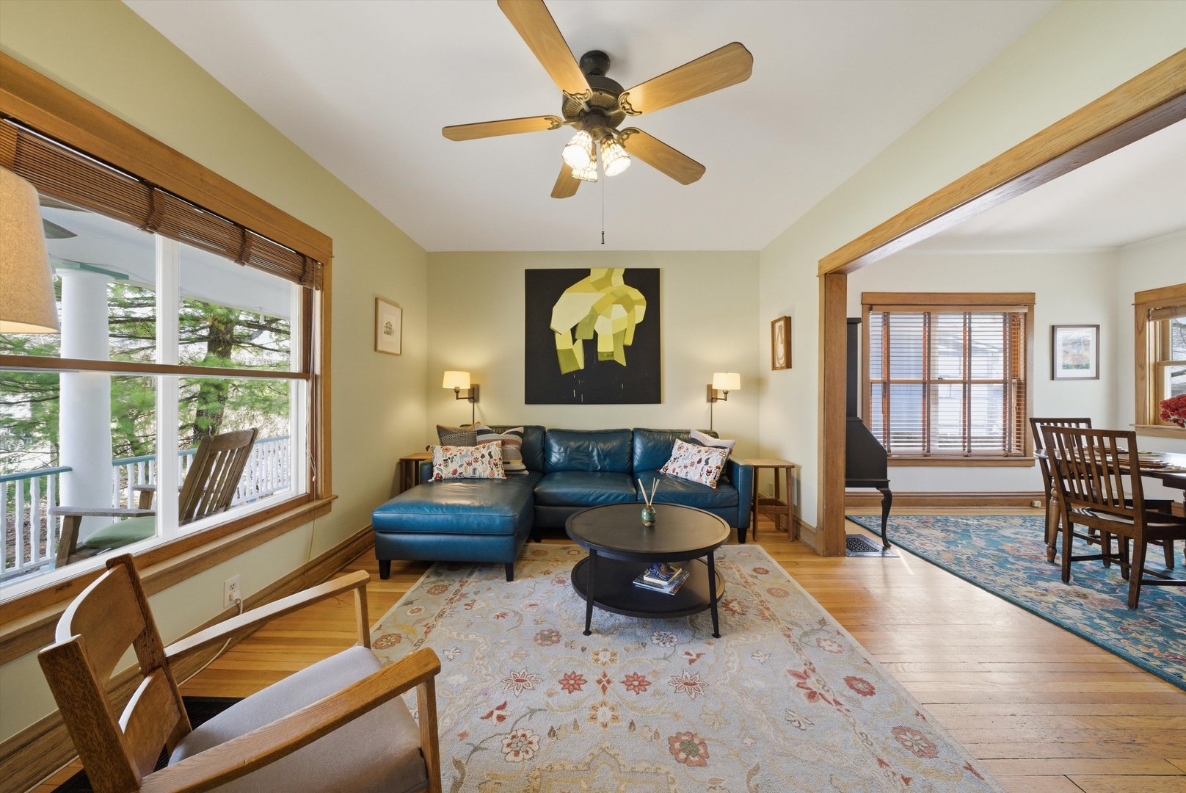
REQUESTING HIGHEST & BEST by MONDAY MARCH 30th at 10AM CST. Harrison Street Arts District nearby * Huge front porch * Bluestone patio * 2.5-car garage * Finished basement space * James Hardie siding 2024 * Roof 2021 * Furnace 2015. Set on a wide lot in Oak Park, this home blends timeless character with thoughtful updates and inviting indoor and outdoor living spaces. Built in 1903, the home retains many original details including hardwood floors, classic wood trim, a built-in dining hutch, and a beautiful staircase with original railing. Oversized windows throughout the home bring in abundant natural light, creating bright living and dining rooms that feel open and welcoming. Some original windows from the early 1900s remain as part of the home's historic character. The kitchen includes stainless steel appliances replaced in 2021 and connects easily to the main living spaces. A convenient first-floor powder room was added in 2019 along with updates to the main bathroom. Upstairs bedrooms benefit from generous windows and comfortable layouts, while central air provides year-round comfort. Additional living space is found in the partially finished basement family room, offering flexibility for relaxing, hobbies, work-from-home needs, or recreation. Major updates provide long-term value and efficiency, including James Hardie fiber-cement siding with added rigid foam insulation board installed in 2024, a GAF Timberline roof and gutters completed in 2021, Renewal by Andersen windows on both floors, and a furnace replaced in 2015. Outdoor living is a highlight of the property. A huge covered front porch creates a welcoming place to relax and enjoy the neighborhood streetscape. The professionally landscaped yard leads to a large bluestone patio that provides excellent space for outdoor dining or gatherings. The shaded backyard also includes custom cedar raised garden beds for vegetables, herbs, or flowers. A detached 2.5-car garage with alley access adds convenience and extra storage. The location offers excellent proximity to the Harrison Street Arts District, a well-known Oak Park destination featuring galleries, studios, creative businesses, and neighborhood events throughout the year. Nearby parks include Longfellow Park, Barrie Park, and Columbus Park. CTA Blue Line and Green Line access provide convenient transit connections, and schools serving the area include Longfellow Elementary School, Percy Julian Middle School, and Oak Park and River Forest High School.

Additional information

MLS® ID
12593184

Interior Features

Bedrooms
3
Bathrooms
2
Cooling
Yes
Heating
Yes
Basement
Yes

Other Property Details

Taxes
$12,485
Tax Frequency
Annually
Garage
Yes
MLS provider logo

Bought with Lisa Andreoli with Compass and Listed by Linda Rooney with Berkshire Hathaway HomeServices Chicago 773-297-3473

The data relating to real estate for sale on this website comes in part from the Broker ReciprocitySM Program of Midwest Real Estate Data. Real estate listings held by brokerage firms other than Adam Chaudhry are marked with the Broker ReciprocitySM logo or the Broker ReciprocitySM thumbnail logo (a little black house) and detailed information about them includes the name of the listing brokers.

Based on information submitted to the  MLS GRID for MRED 5/29/2026. All data is obtained from various sources and may not have been verified by broker or MLS GRID. Supplied Open House Information is subject to change without notice. All information should be independently reviewed and verified for accuracy. Properties may or may not be listed by the office/agent presenting the information. IDX information is provided exclusively for consumers’ personal non-commercial use, and may not be used for any purpose other than to identify prospective properties consumers may be interested in purchasing. Data is deemed reliable but is not guaranteed by MTP or MRED. The use of the MRED Data may be subject to an end-user license agreement prescribed by the Member Participant’s applicable MLS if any and as amended from time to time. Properties displayed may be listed or sold by various participants in the MLS. Properties displayed may be listed or sold by various participants in the MLS.

©2026 Listings Courtesy of MRED as distributed by MLS GRID. All rights reserved.

Data is refreshed every 3 hours. Listing last updated 2:12 PM UTC on 5/29/2026. 

DMCA Notice


Powered by Luxury Presence

